
Amherst, Nova Scotia
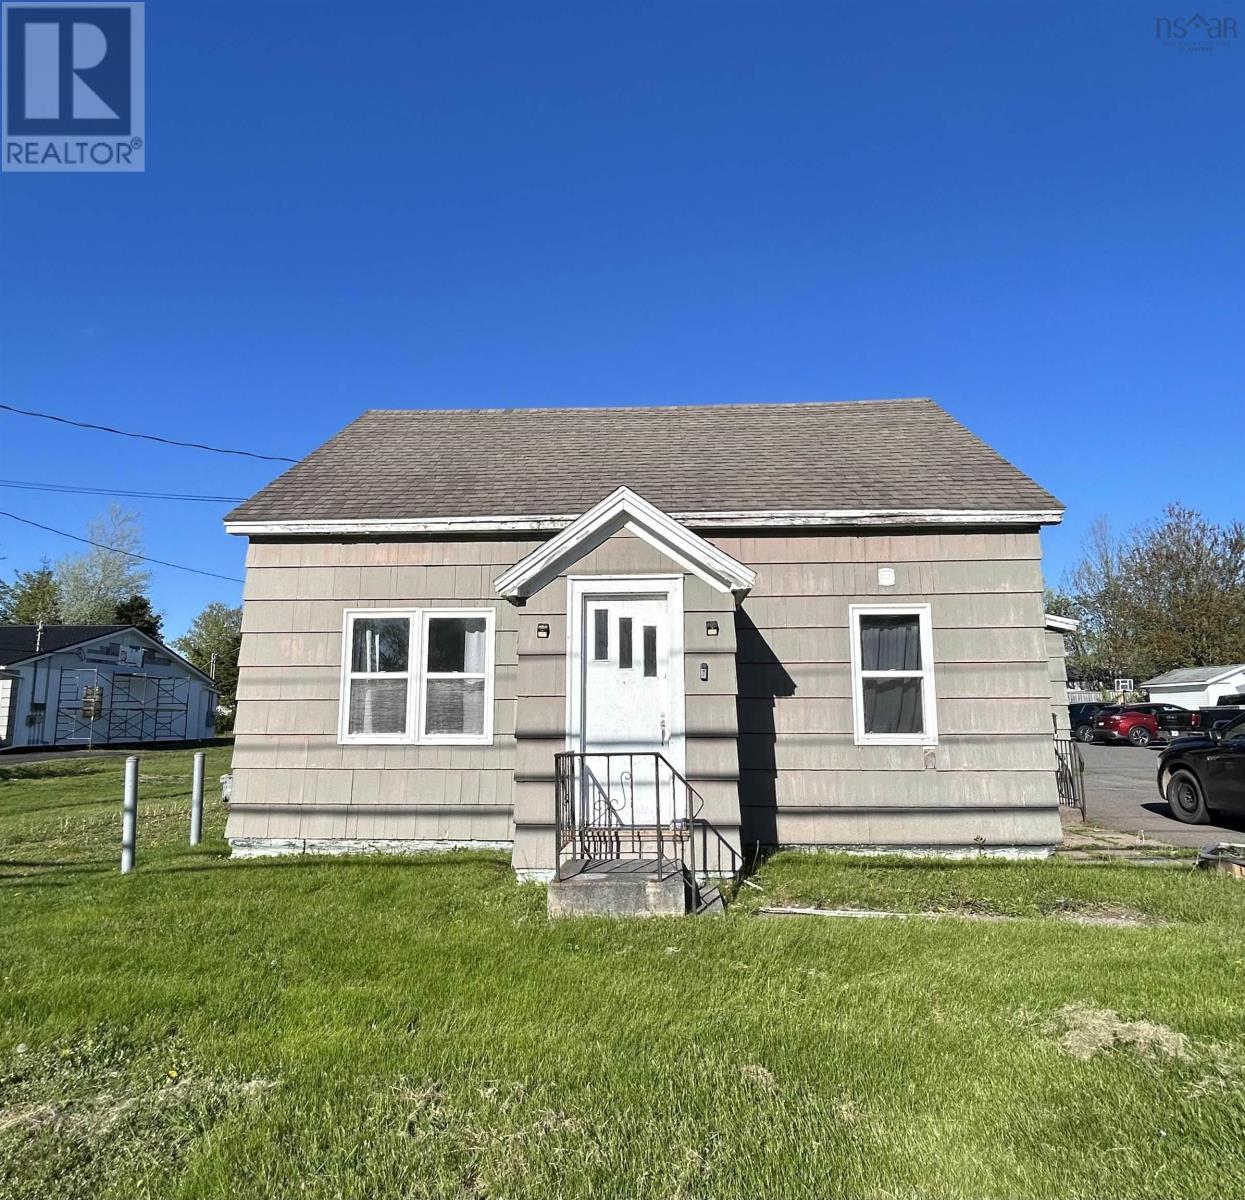
24 S. Albion Street, Amherst, Nova Scotia Charming 1.5-storey home with Commercial Zoning in the Heart of Amherst This versatile one-and-a-half storey home offers a fantastic opportunity for both investors and entrepreneurs. Featuring 3 bedrooms plus a main-floor office, a spacious living room, formal dining room, kitchen, and two full bathrooms, this property is ideally suited as a rental home or mixed-use investment. Recent upgrades completed over the past few years include: Brand new kitchen Updated bathroom New flooring throughout Fresh paint throughout the interior Upgraded 200 amp electrical panel New hot water heater The home is energy efficient as it is heated by a natural gas/oil hot water boiler system keeping utility costs manageable year-round. Additional highlights include: Small single-car garage Extra-large lot with plenty of outdoor space Commercial zoning offering endless possibilities Located right in the heart of Amherst, this property is within walking distance to shopping, restaurants, services, and all major amenities. Whether youre looking to expand your rental portfolio or open a business with residential living space on-site, the commercial zoning makes this a rare and flexible opportunity. (id:65134)
Pugwash, Nova Scotia
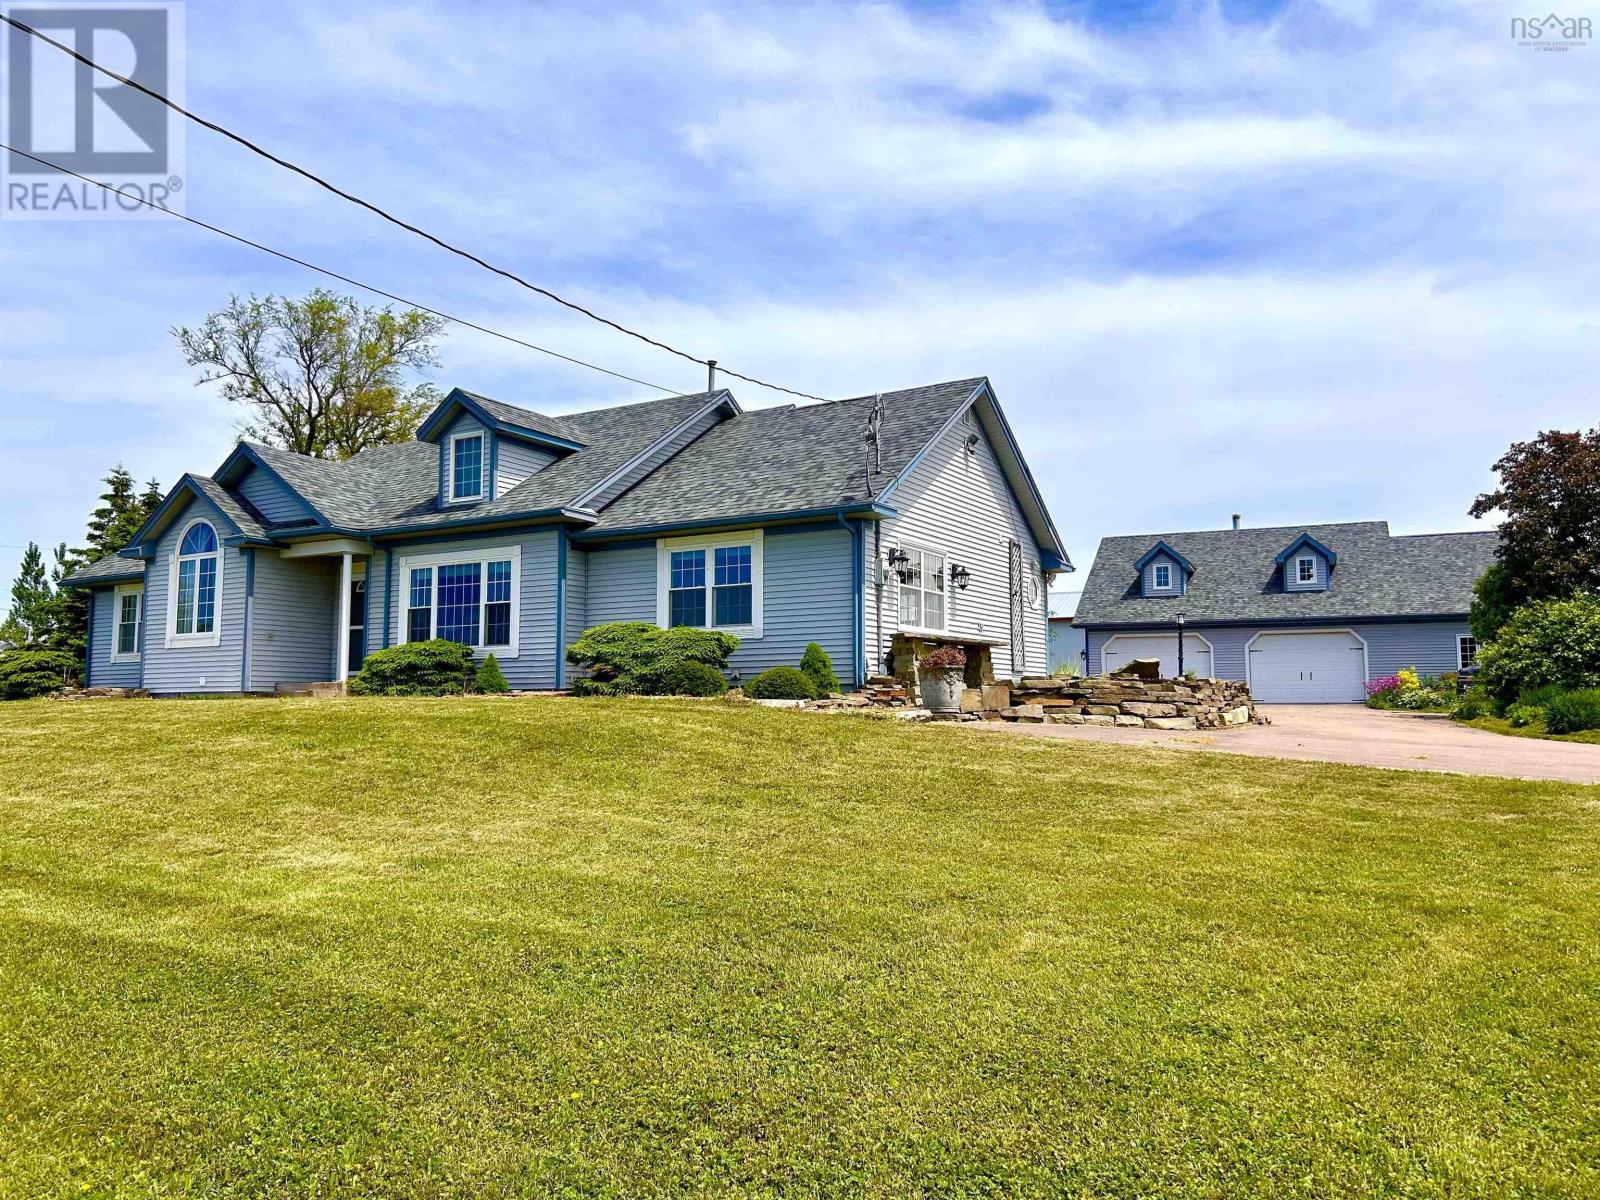
Experience luxurious coastal living with million-dollar views in this stunning executive home! Perched along picturesque Pugwash Harbour, enjoy watching sailboats and freighters drift by from the comfort of your favourite chair, while breathtaking sunsets over the Northumberland Strait cap off each evening-all the benefits of waterfront living without the responsibility of shoreline maintenance. Set on nearly 1.7 acres, the property features expansive flagstone patios and beautifully maintained perennial and vegetable gardens. Designed for convenient main-level living, the home welcomes you through a spacious mudroom that flows into a cozy front living room or den. The custom kitchen offers abundant storage and prep space, complete with a propane range. Just off the kitchen is a flexible den or breakfast nook with garden doors leading to the rear patio. The main level also includes a grand formal dining room, laundry area, guest bath, two guest bedrooms, and a luxurious primary suite with a spa-inspired ensuite. Major updates include added basement and attic insulation, a 200-amp electrical upgrade with generator panel, a three-ton ducted heat pump with upgraded ductwork, a new hot water heater, and recent connection to municipal water. The impressive lofted garage with separate workshop offers exceptional space and functionality. Be sure to explore the multimedia link for the 3D tour and schedule your private viewing today! (id:65134)
Five Islands, Nova Scotia
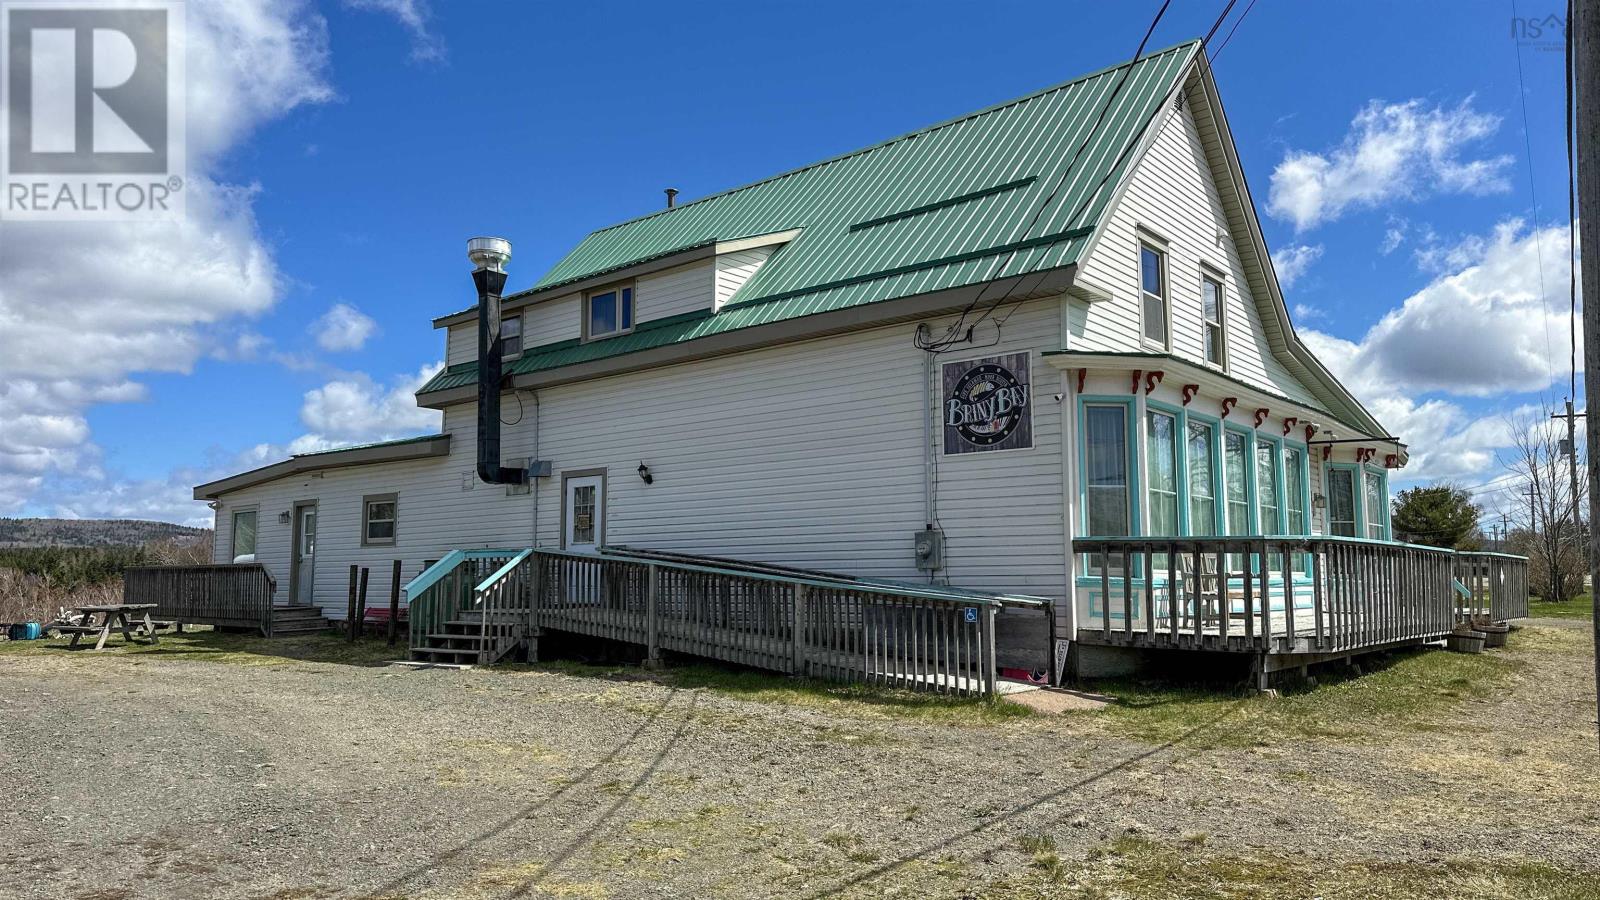
Visit REALTOR® website for additional information. Step into a property bursting with opportunity and character! Formerly operated as a charming café and inn, this unique residence offers an impressive 5093 square feet of finished living space with a versatile layout perfectly suited for multi-generational living, a large family home, Airbnb potential, rental income opportunities, or even the chance to operate a small business from home. With 6 bedrooms, 8 bathrooms, multiple entrances, and several self-contained living spaces, the possibilities here are truly endless. The main level features a spacious open-concept gathering area highlighted by beautiful south-facing bay windows that flood the space with natural light. A former bar area, full kitchen, and utility/prep space create the perfect setup for entertaining or home-based business potential, while three washrooms add convenience. Also on this level is a private bachelor suite complete with its own entrance, deck, kitchen, combined living/bedroom area, and full bath, along with a second separate unit offering a kitchen, living room, laundry, and full bathroom. Upstairs, youll find four generous bedrooms, two full bathrooms, and a truly special tower room office boasting spectacular views an inspiring space to work or relax. The walk-out basement includes an additional one-bedroom apartment with an open-concept kitchen and dining area, living room, spacious bedroom, and 4-piece bathroom. The remaining basement space features high ceilings and is ready for future development to suit your needs. Completely renovated in 2009, major upgrades included electrical, plumbing, windows, insulation, siding, roof, and efficient geothermal heating and cooling. While the property could benefit from some TLC, it offers incredible value, space, and flexibility for the right buyer with vision (id:65134)
River Philip, Nova Scotia
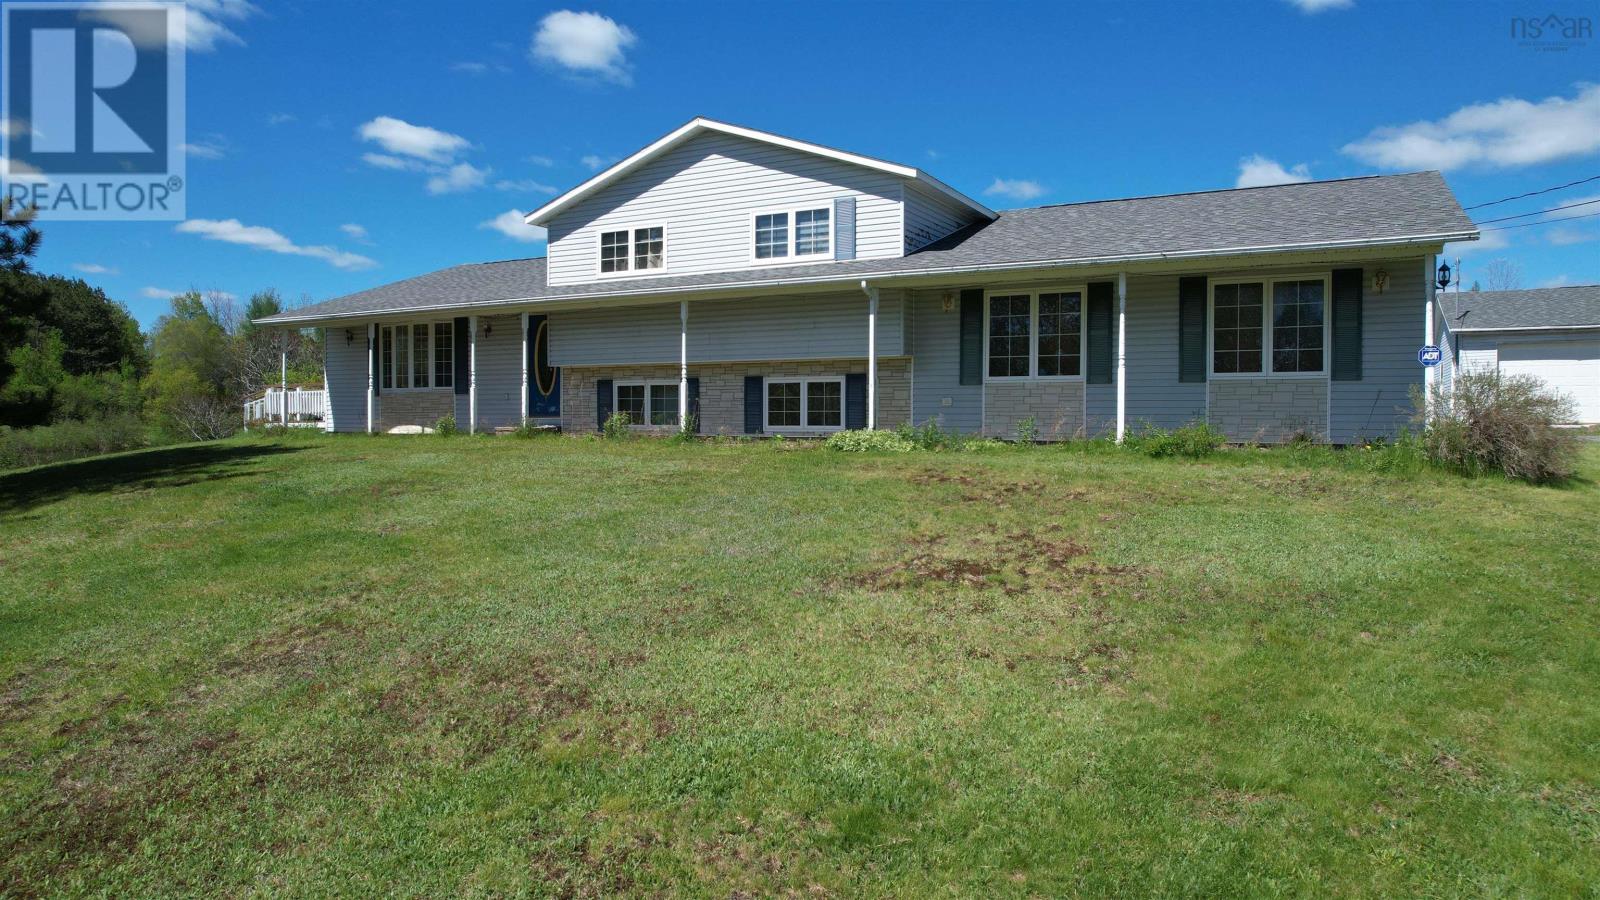
Plenty of house, lots of land and a 3 car garage. Enjoy country living on this 240 acre parcel, mixed forest, ponds and more. The home offers 3 or 4 bedrooms, depending on your needs. The second level provides three bedrooms and a 4 piece bath The bedrooms are nice sizes, all with the closets, the primary has two double closets and an ensuite with the laundry area. The fourth bedroom or rec room is on the lower level, a huge rec room or bedroom measuring 12 x 24. Before deciding, you may not need the rec room when you check out the Great Room, measuring 23 x 27, main level, 3 piece bath and storage closet. Set up currently for billiards, a bar area, seating area, a place to have some fun. You may find different uses, a work form home office or business, connected but separated from the main house. Bar and Billiards table included. The kitchen and dining are open to each other, spacious and connected to the living room thru the arches on either end. Hardwood flooring in the living room and foyer area on the front, handmade cupboards from original construction, it attracts the country warmth and feel. There is plenty of storage with a crawl space under the main level, a large utility room, plenty of closets and there is a 3 car garage. So many features on such a wonderful property, hard to mention them all and we would not want to forget the 3 acre fish pond in the back yard, once stocked full and some are probably still biting, the pond provides a great view from the deck. The home is elevated above the road with a paved, circular drive, lots of room for parking. A wonderful family home with lots to do for those that enjoy the great outdoors, so many adventures can happen on 240 acres. Is this a place you can call home. See the intro videos on REALTOR.CA (id:65134)
Fenwick, Nova Scotia
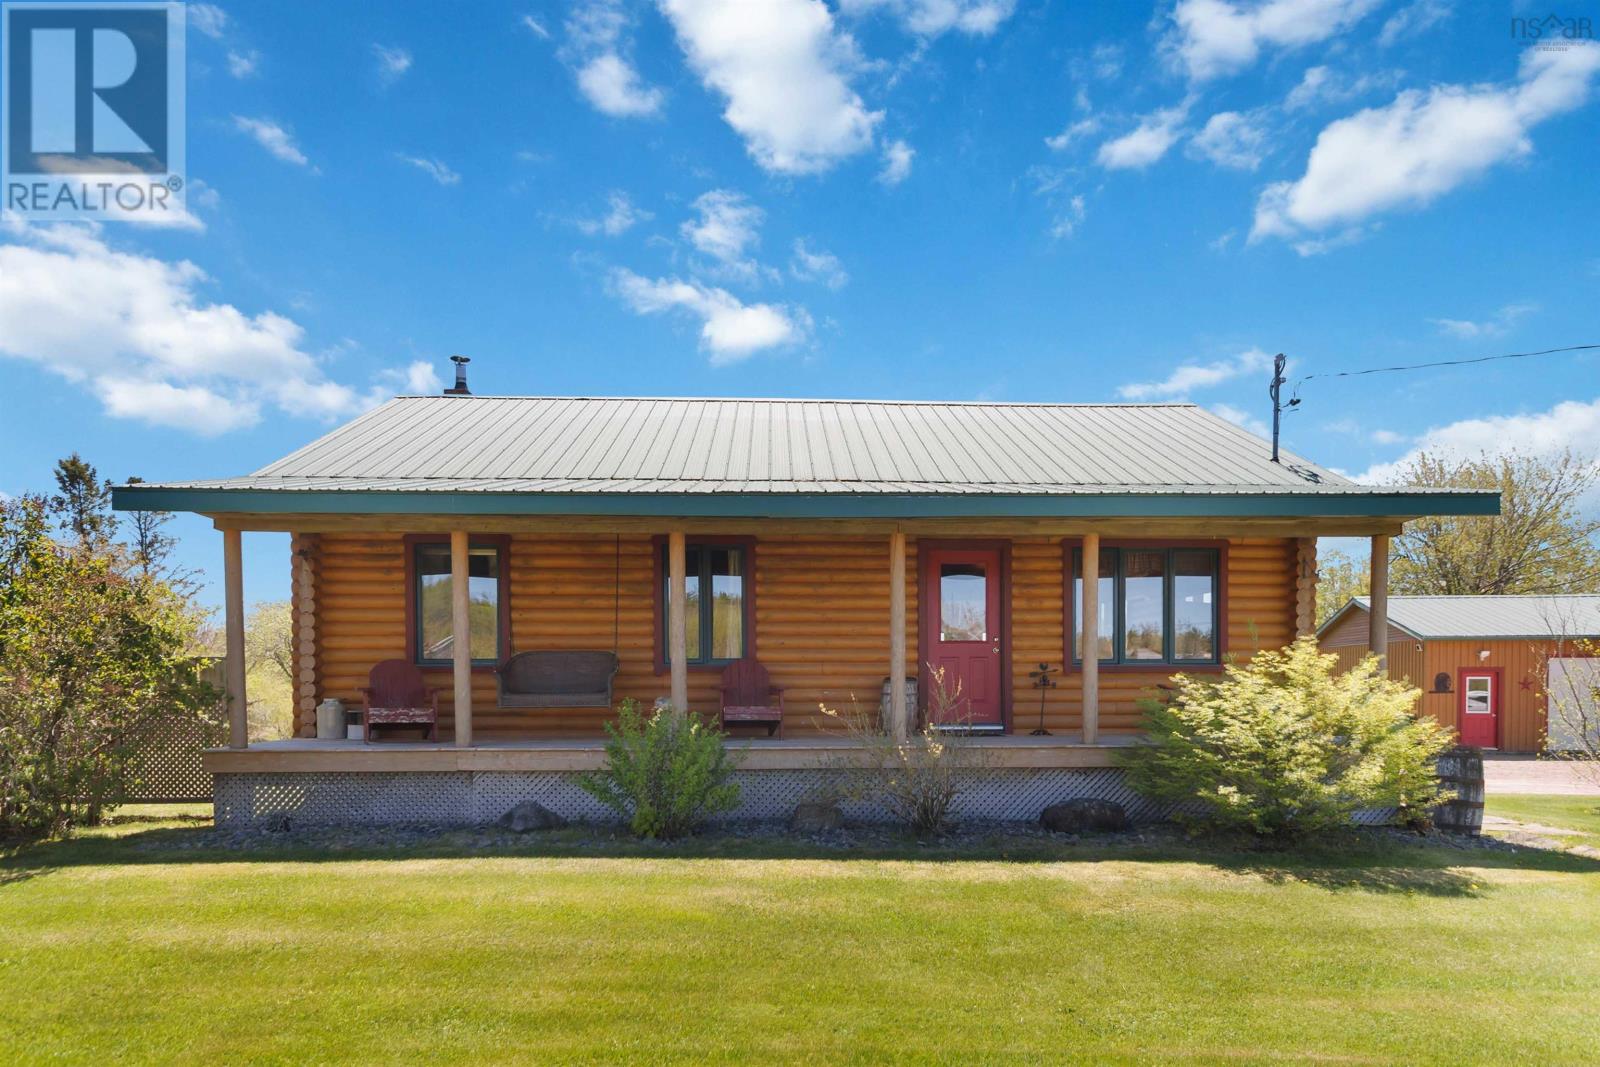
Nestled on a quiet and peaceful road in the heart of Fenwick, 23 Ripley Branch Road offers the warmth and charm of true country living all less than 10 minutes from the town of Amherst. This beautifully maintained 3-bedroom cedar log cabin has been lovingly owner-occupied since the day it was built 24 years ago, showcasing pride of ownership throughout. Warm wood tones, timeless character, and a cozy cabin feel make this home truly special. Set on a peaceful acre surrounded by nature, the property offers privacy, tranquility, and room to enjoy the outdoors. A durable metal roof adds long-term value and low maintenance, while the detached garage provides excellent storage, workshop space, or room for hobbies and recreational vehicles. Whether youre looking for a year-round home, a peaceful retreat, or a place to slow down and enjoy country living, this property delivers comfort, charm, and convenience in one beautiful package. (id:65134)
Amherst, Nova Scotia
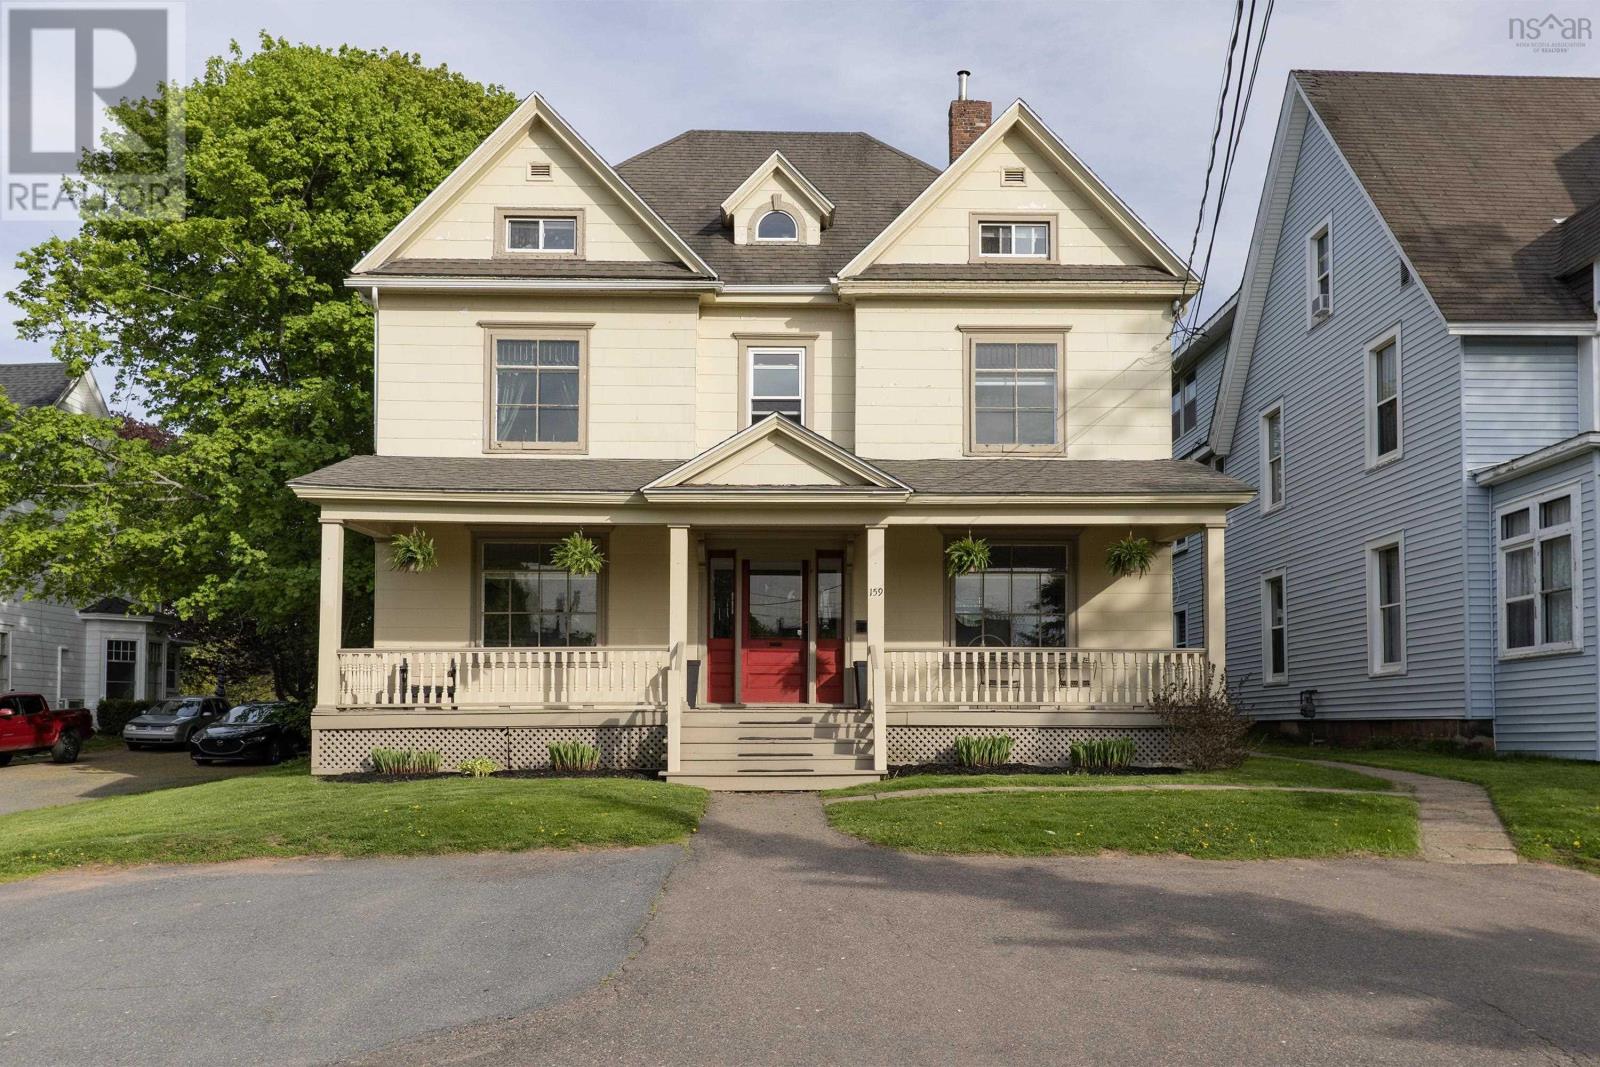
STUNNING GEORGIAN ERA HOME BUILT c.1926 FULL OF CHARACTER! This property has so much and could be used as a single-family home with in-law suite/rental income/home based businesses or as an income property. There are original hardwood floors throughout most of the home. The main floor is currently being operated as a Salon but in previous years it was a residential rental. Coming into the home from the covered porch, which spans the entire front of the home, you enter through original doors into a small vestibule with gorgeous leaded bevel glass doors into the main foyer. To the left is a bright living room with original fireplace (decorative), bevel glass windows, and pocket doors leading into the dining room with original fireplace (decorative),and large windows flooding the space with natural light. A well laid out kitchen, two bedrooms, a full bathroom, a laundry closet, and rear entrance to the backyard finish off the main level. Heading up to the owners unit on the second & third floor from the separate side entrance there is a small balcony. Entering the unit you will find a mudroom, kitchen with plenty of cupboards, spacious dining room with leaded bevel glass window leading to the central foyer. Off the foyer is the double living rooms separated by glass doors and built-in cupboards. A four-piece bathroom finishes off the second floor. On the third floor there is a two-piece bathroom with laundry, and three uniquely designed bedrooms. Be sure to check out the 3D Tour and floor plans for more details. (id:65134)
River Hebert, Nova Scotia
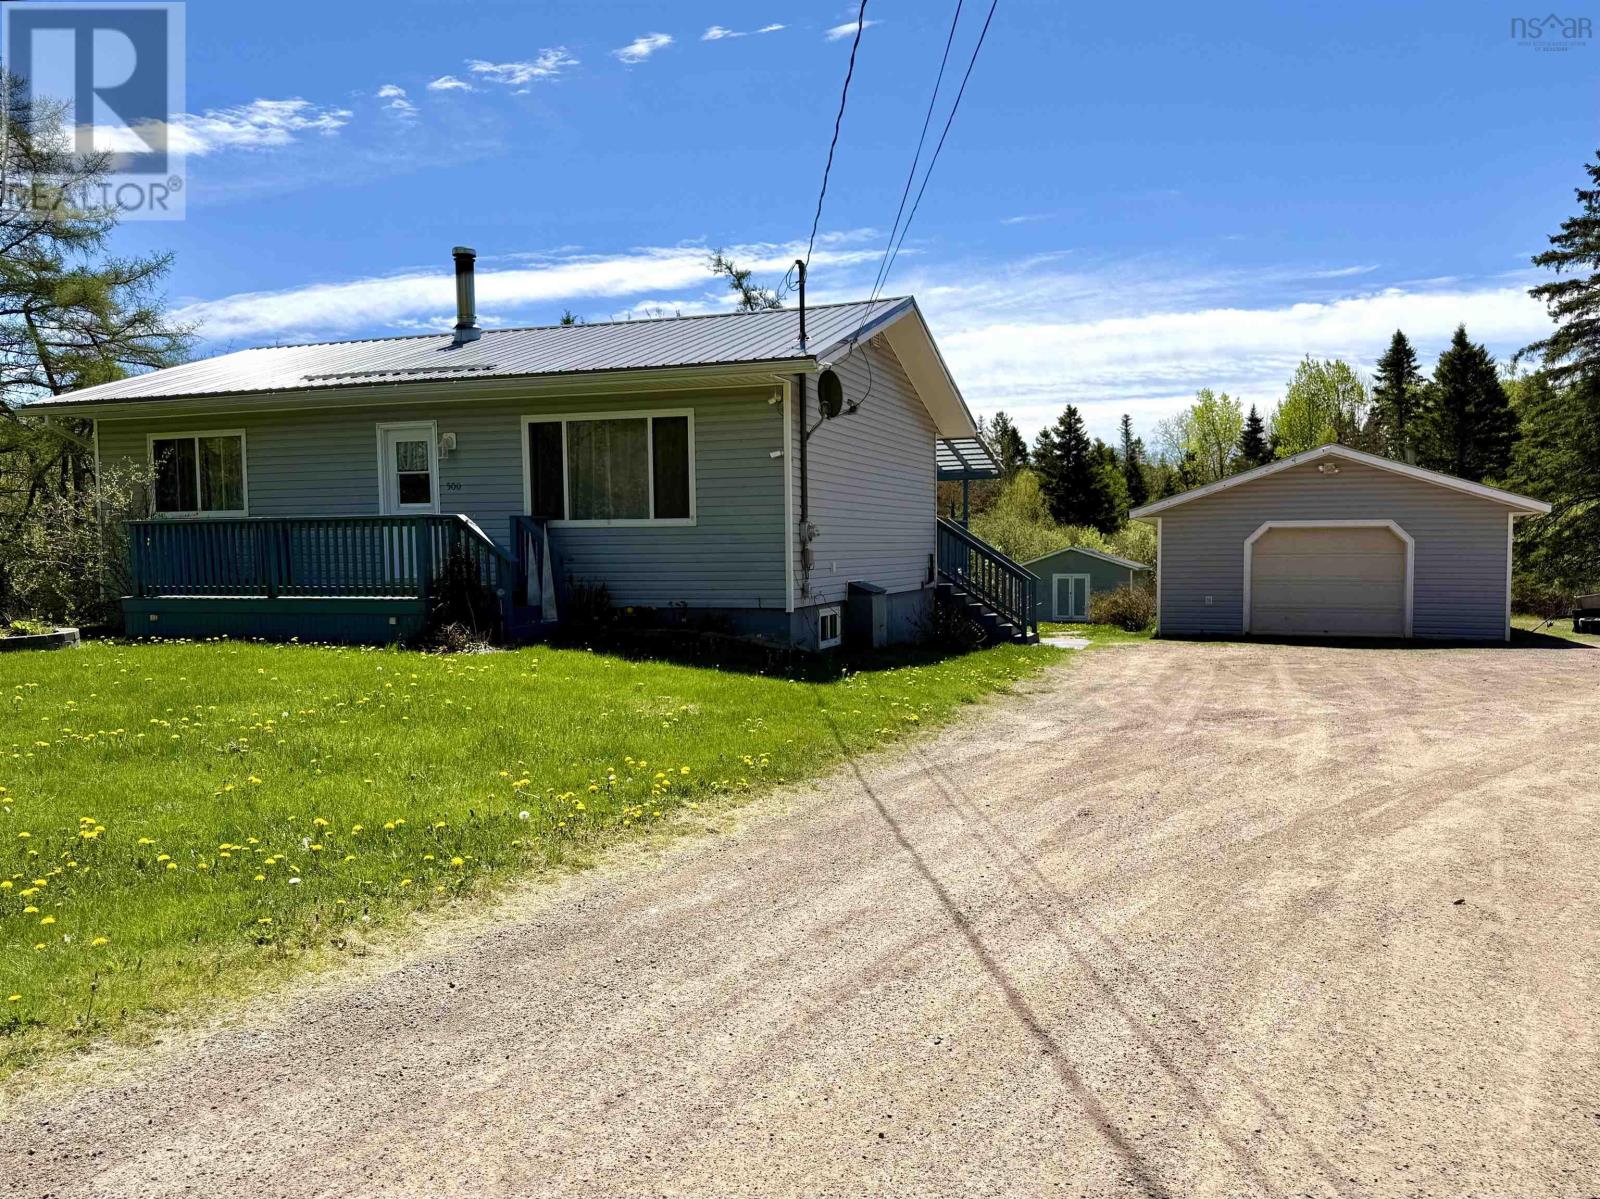
Located along the River Hébert/Joggins dividing line, this 5.61 acre property is a fantastic opportunity for outdoor enthusiasts, hobbyists, or anyone searching for extra space to live, work and play. Situated directly across the road from access to the ATV and snowmobile trail system, adventure truly starts at your doorstep with trails stretching throughout Cumberland County. Youll also love being just minutes from the UNESCO World Heritage Site at the Joggins Fossil Cliffs, the beaches of Lower Cove and incredible Bay of Fundy views. The bungalow offers a comfortable and practical layout with a large eat-in kitchen, spacious living room, full bath and two good sized bedrooms on the main level. The lower level provides additional living space with a large rec room currently used as a third bedroom (windows are not egress). The remainder of the basement includes laundry, mechanical and plenty of storage space. Heating is provided primarily by an outdoor Wood Doctor furnace, with an oil forced air furnace serving as a secondary heat source. The outbuildings are sure to impress featuring a 20x30 wired detached garage with concrete floor, a massive 24x40 heated and wired garage with concrete floor, plus a large 16x18 shed with power. Perfect for anyone who loves to tinker, needs workshop space, or has plenty of toys and equipment. This could even make an ideal setup for a small home-based mechanic or repair shop. Explore the multimedia link for the 3D tour and book your showing today! (id:65134)
Brule Shore, Nova Scotia
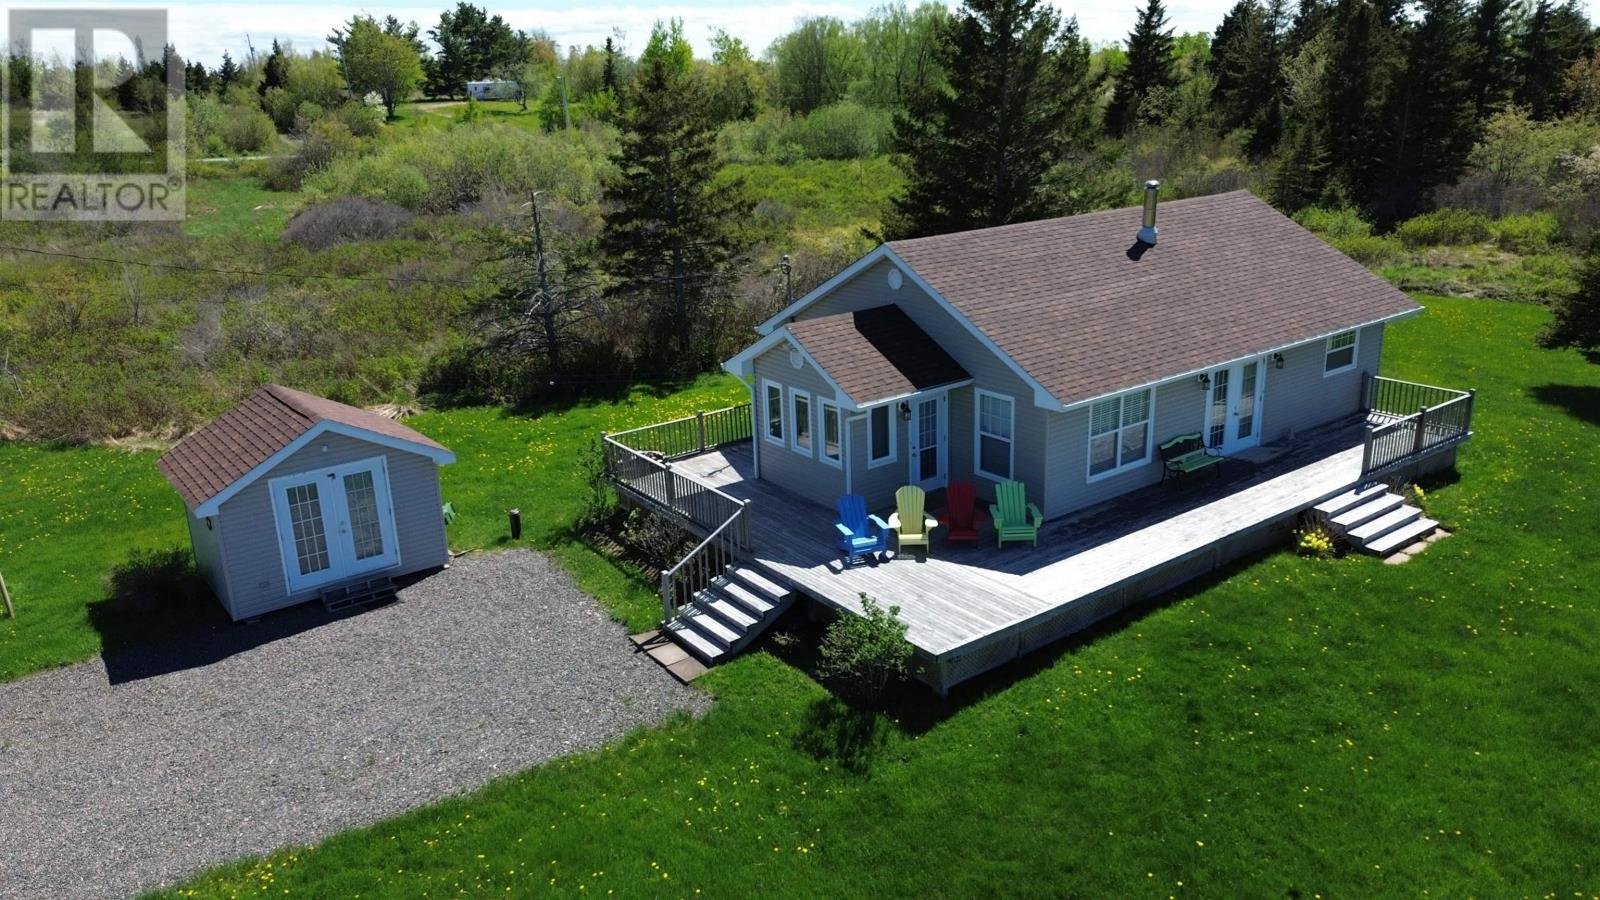
This well-built, 3-bedroom, 1-bath home offers comfort, quality, and a desirable coastal setting. Only 24 years old, the home has been thoughtfully designed for lasting value. It features quality construction, including an insulated concrete basement for storage and utilities. You will enjoy beautiful ocean views from your wrap around deck, and the right of way to the beach is across the lane. The garden shed is great for storage of your gardening equipment and has a work bench for small fixing jobs. This is a small subdivision of quality homes/cottages with large lots. Tatamagouche is 5 minutes away for everyday amenities including a hospital, groceries, banking, restaurants and more. The Brule Point Golf course is just 5 minutes down the road and the Barrachois Marina is a quick drive. Whether you are looking for a year-round residence, a relaxing summer retreat, or a cozy winter getaway, this home offers comfort and flexibility in every season. (id:65134)
Springhill, Nova Scotia
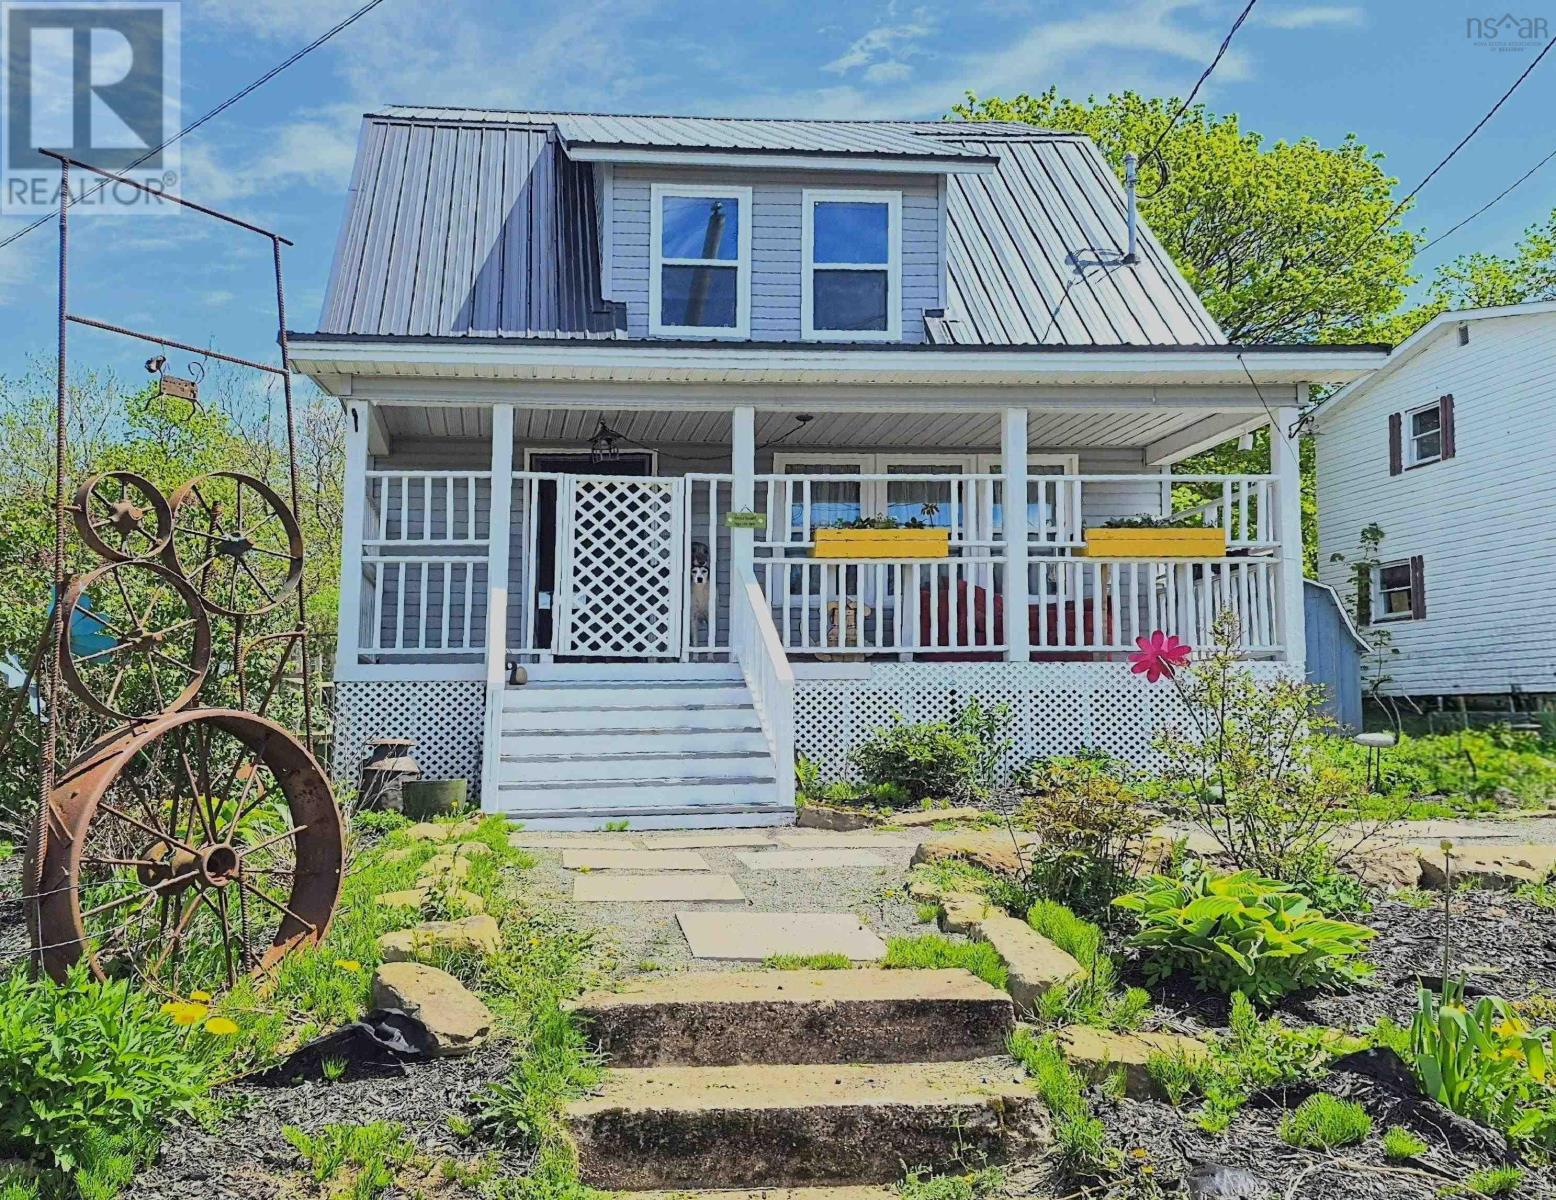
Beautifully renovated three bedroom home blending modern upgrades with timeless character in the heart of Springhill. Taken right down to the studs and completely rebuilt, this move in ready property features all new wiring upgraded to 200 amp service, all new insulation, new walls, metal roof, and windows A brand new propane stove adds warmth, comfort, and efficiency. Inside, you will love the warmth of the original hardwood floors and classic trim that preserve the homes old world charm. Bright and sunny throughout, the main floor features a spacious living room, convenient main floor laundry with a half bath, and a lovely eat-in kitchen with beautifully remodeled finishes perfect for everyday living and entertaining. Upstairs offers three generous bedrooms and a fully upgraded bathroom, creating the ideal layout for a growing family. Outside, this property truly shines. Relax on the inviting front porch or enjoy summer evenings in the large fenced backyard, which includes a storage shed and plenty of room for children, pets, or gatherings with family and friends. Located on a quiet street close to shops, restaurants, grocery stores, the hospital, NSCC, and the new school, this home offers the perfect blend of small town charm and convenience. Amherst is only 15 minutes away, and the golf course is just a short 10 minute drive. Beautifully updated while preserving its original charm, this exceptional home is filled with character, comfort, and modern style and is ready for you to move into and enjoy. Check out the 3D tour. (id:65134)
Amherst, Nova Scotia
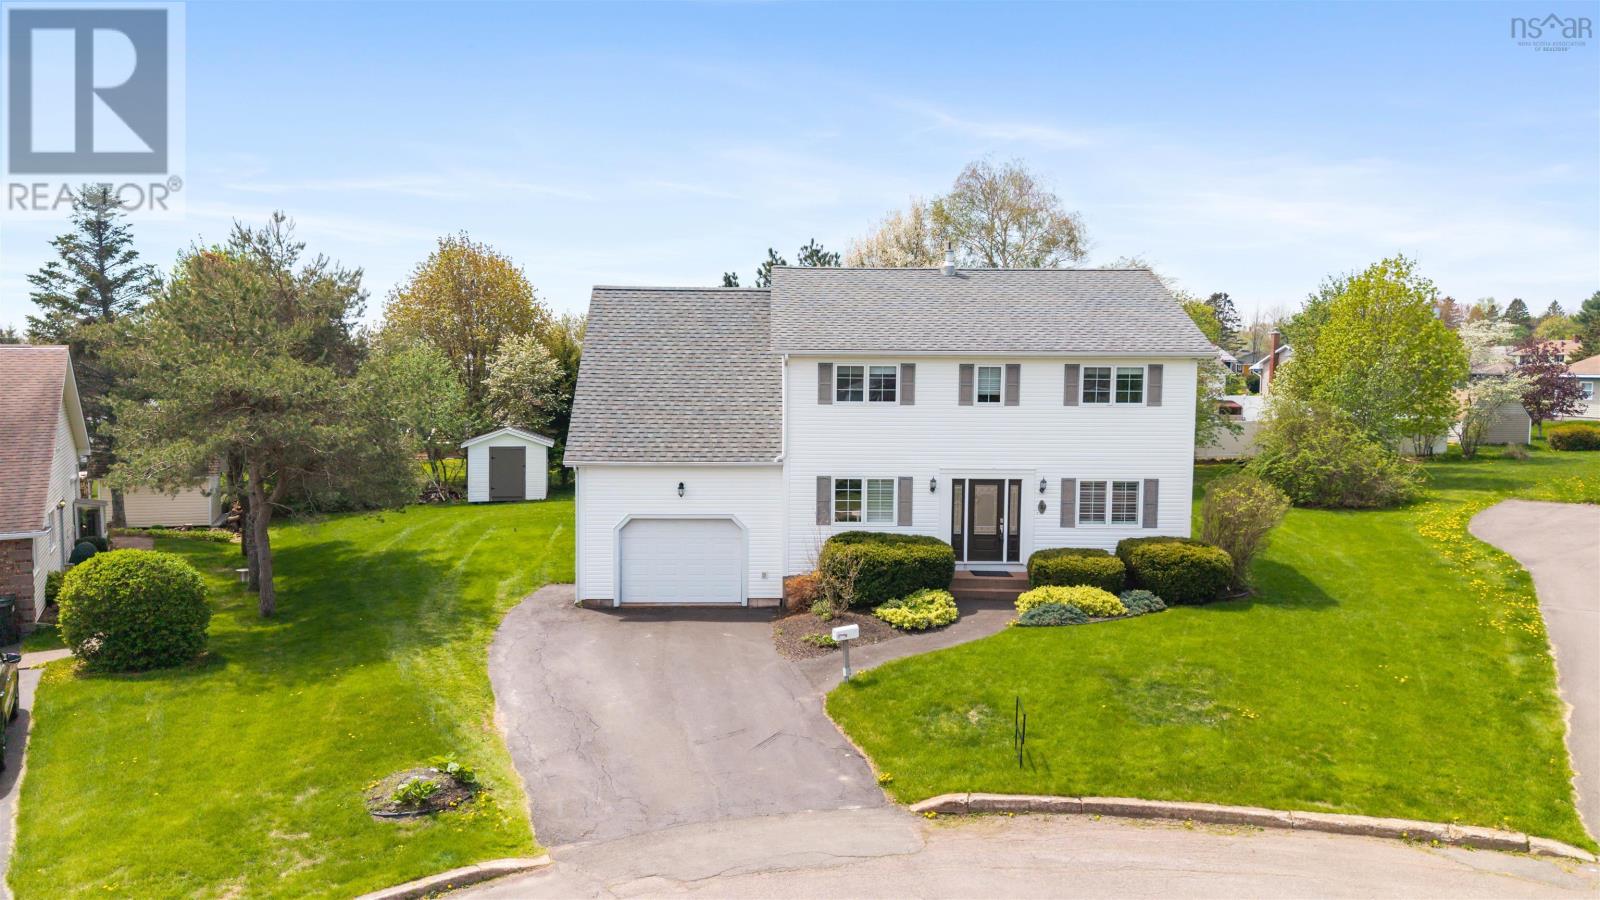
LOCATED IN THE HEART OF AMHERST, this beautifully updated 4 bedroom, 2.5 bathroom home offers the perfect blend of modern updates, space, and convenience all situated on one of the quietest cul-de-sacs within town. Extensively renovated from top to bottom over the past five years, this property showcases pride of ownership throughout. Major upgrades include flooring, roofing, landscaping, a stunning updated sunroom, renovated kitchen, fireplace, new exterior doors and refreshed bathrooms, all creating a truly move-in ready home designed for comfortable family living. With spacious living areas, stylish finishes, and a sought-after in-town location close to schools, shopping, parks, and everyday amenities, this exceptional property offers the ideal setting for families looking to enjoy both comfort and convenience in one of Amhersts most desirable neighbourhoods. (id:65134)
Masstown, Nova Scotia
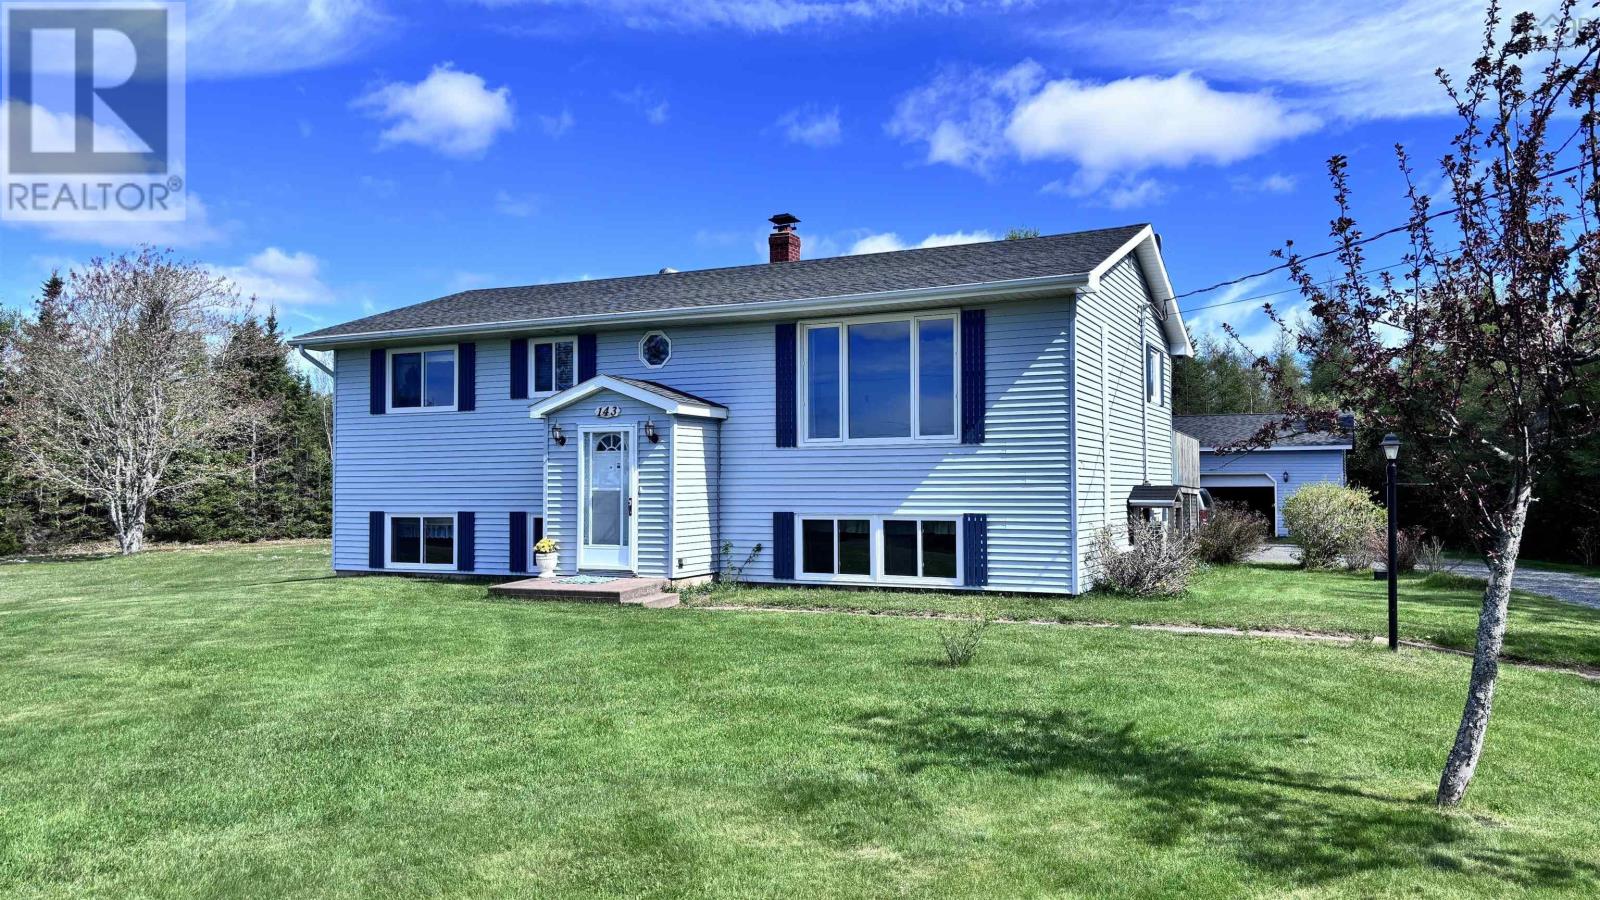
Dreaming of privacy, acreage and a beautiful view of the bay, then look no further than this beautiful 4 bed, 1 and a half bath split entry located in Masstown NS. 5 minutes from the Masstown Market and only 15 minutes to Truro, this property has everything you need to make your whole family happy. A huge primary bedroom, completely finished living area on both levels, bathrooms on each floor and a great sized wired garage for all your storage and parking needs. With over 2 acres of land you could even add more living area for extra family! Book your showing today to see all the wonders of this great property. (id:65134)
Springhill, Nova Scotia
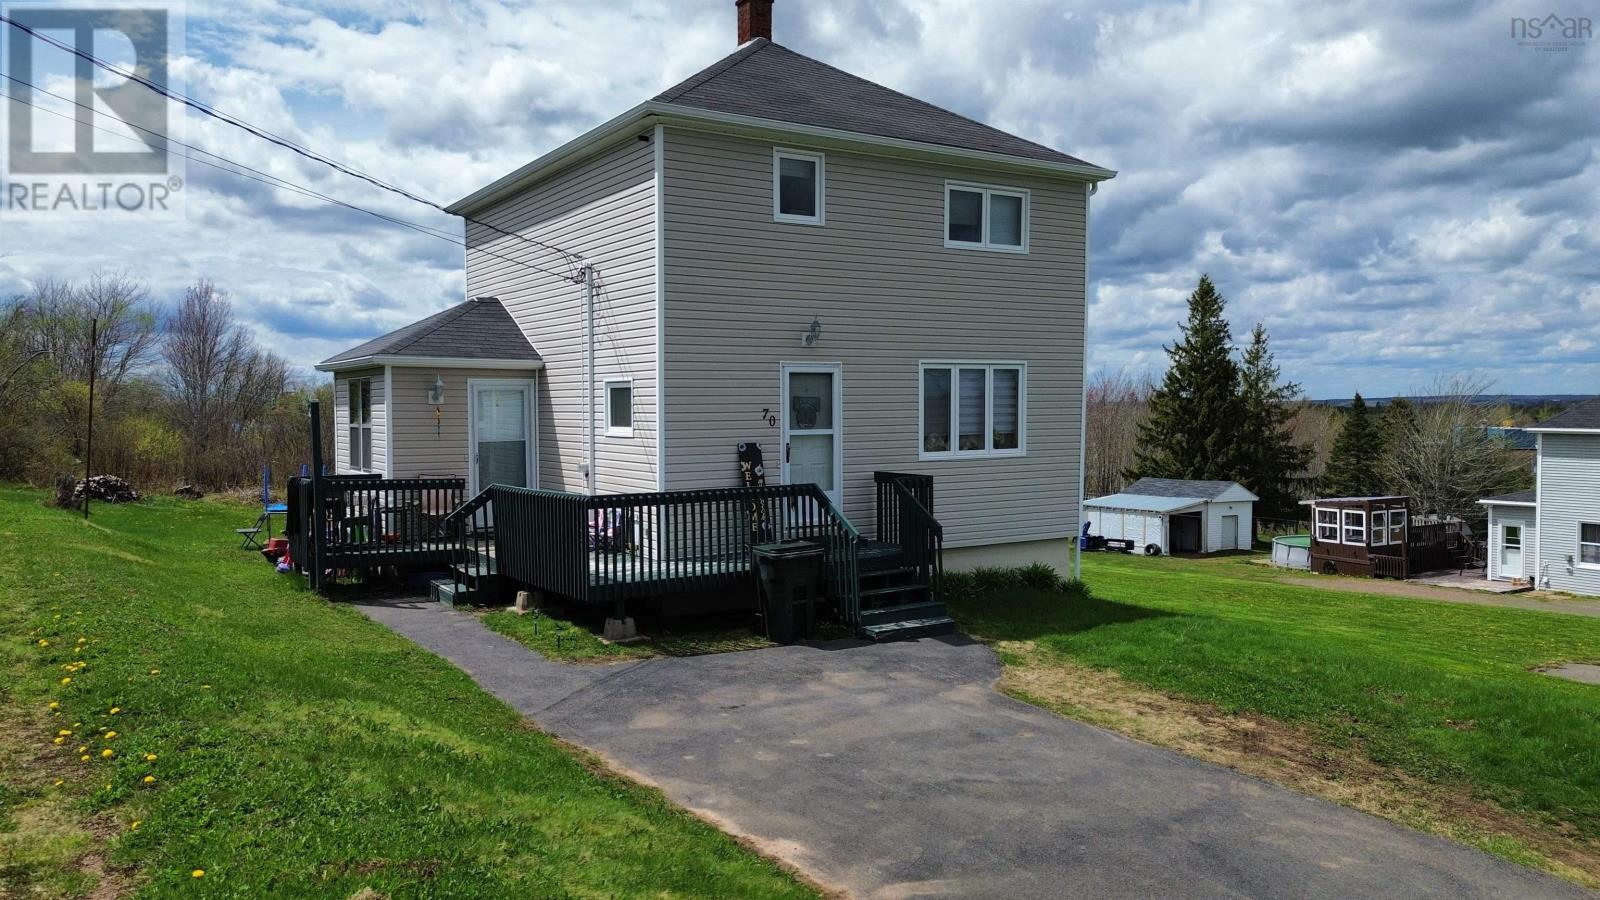
Charming Two-Story Starter Home 70 Wolsley Street, Springhill, NS Welcome to this well-maintained two-story home, perfectly situated in the heart of Springhill! This property offers excellent versatility whether youre a first-time buyer or young couple looking to start a family, or an investor seeking a turn-key rental opportunity. On the main floor, enjoy an open-concept layout with a spacious living and dining area that flows naturally into the kitchen. A convenient half bath completes this level. Upstairs youll find three generously sized bedrooms and a full bathroom, providing comfortable space for a growing family or steady rental demand. The full basement with high ceilings offers great potential for future renovation and additional living space. Outside, a generous backyard provides plenty of room for outdoor enjoyment, gardening, or play. The home is currently rented to a full-time which makes 70 Wolsley Street an outstanding addition to any rental portfolio offering immediate income in a central location with strong tenant appeal and long-term upside potential. Conveniently located steps from schools, parks, shopping, and all town amenities, this solid property combines small-town charm with practical everyday living and strong investment value. (id:65134)