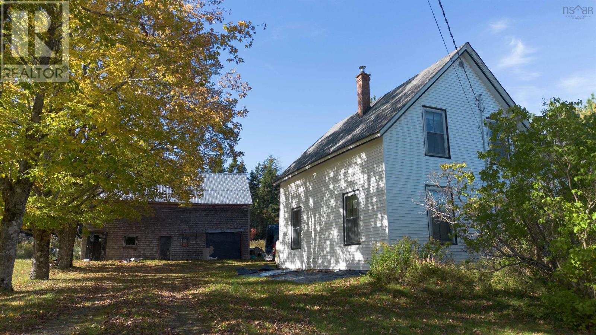
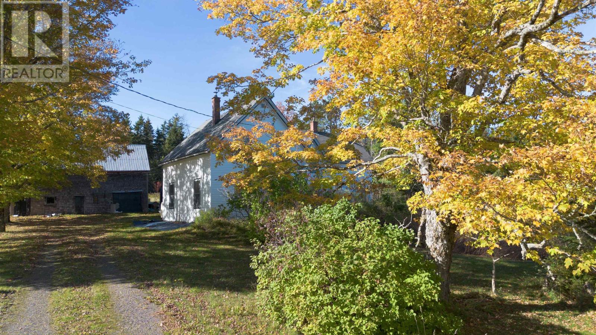
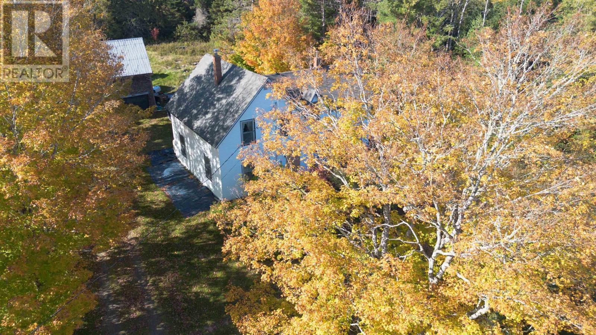
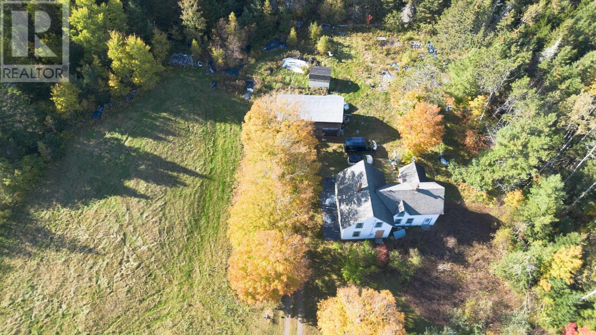
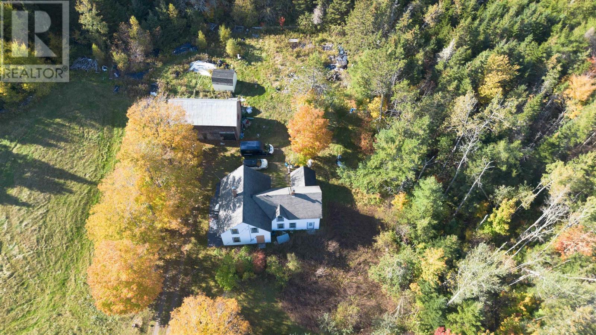
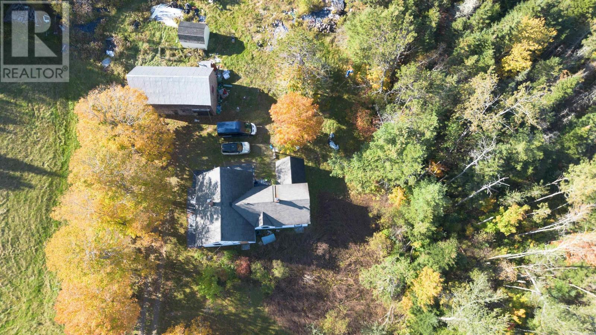
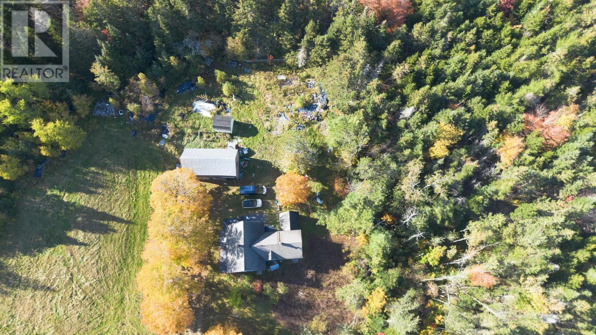
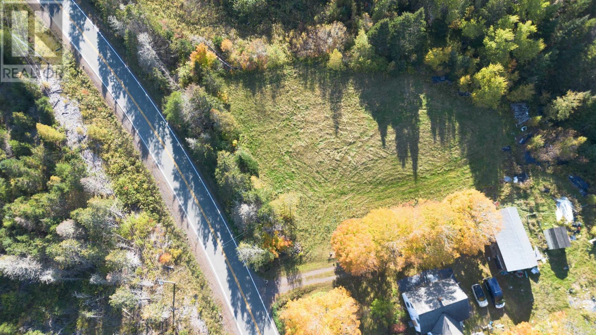
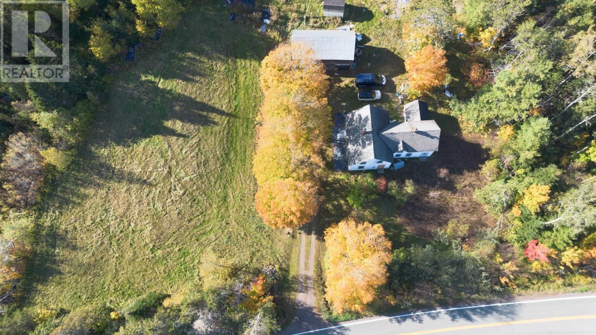
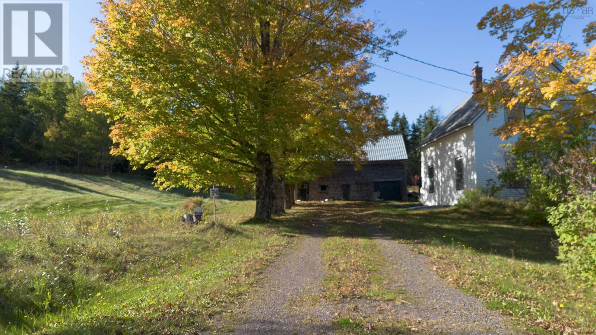
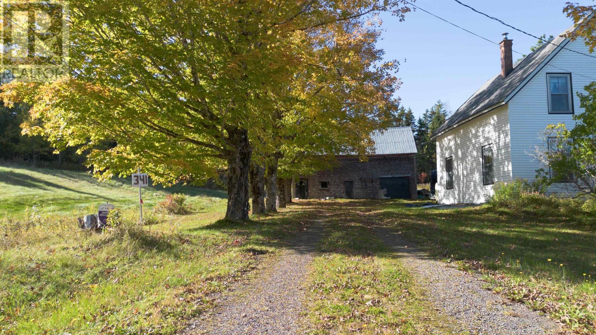
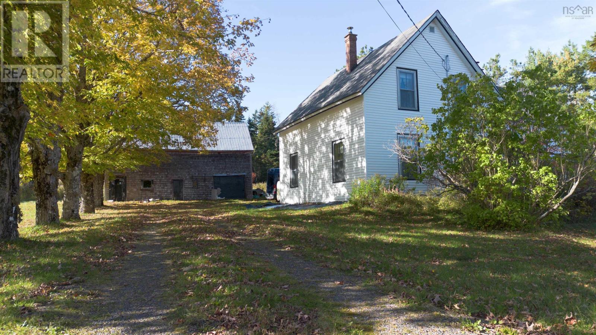
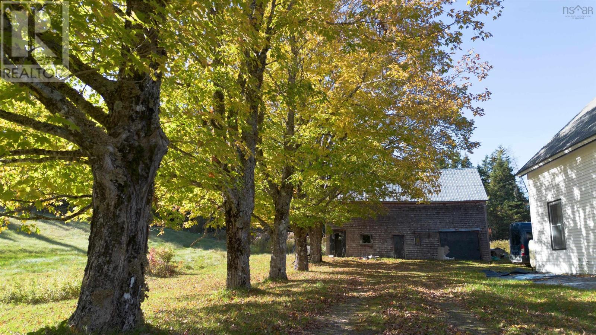
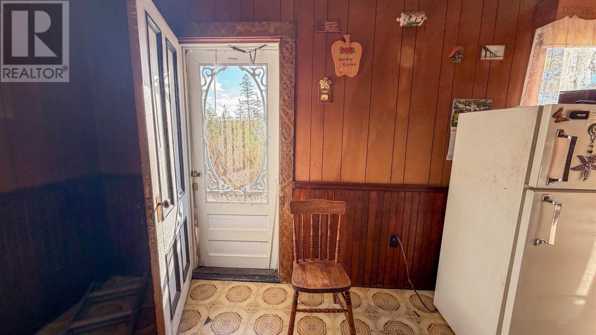
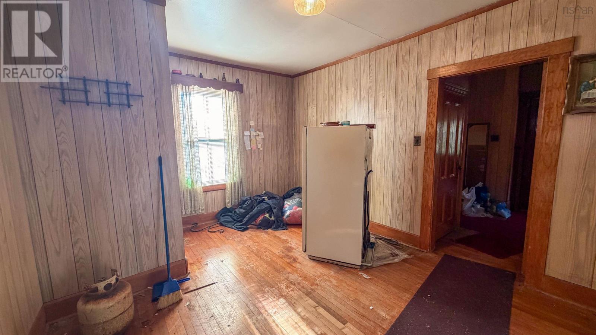
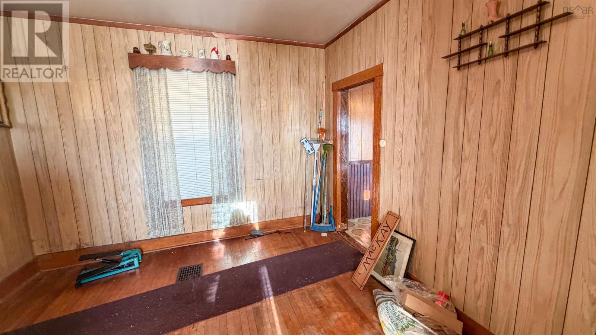
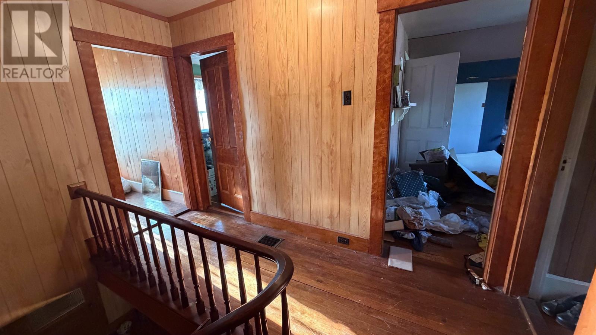
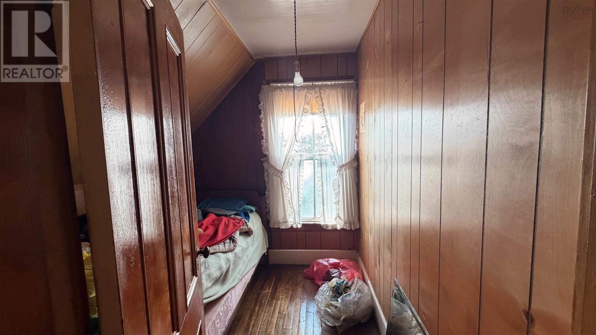
This hillside homestead needs a little polishing but it is a gem of a find for a family craving peace and privacy within 30 minutes of Truro. Located halfway between the beaches of the Northumberland straight and the modern amenities of Truro, this home is just 2 minutes away from the old-fashioned Earltown General Store, selling wholesome goods since 1890. Family living at its best: boasting 6 bedrooms and lots of room to spread out, A 20 X 40 barn/workshop with ample storage plus a smaller shed that could easily be a chicken coop or house small animals. Mature maple trees all around and your very own toboggan hill! Roll up your sleeves to make this home your best investment ever! (id:65134)
| MLS® Number | 202625909 |
| Property Type | Single Family |
| Community Name | Earltown |
| Amenities Near By | Shopping, Place Of Worship |
| Community Features | School Bus |
| Features | Sloping |
| Structure | Shed |
| Bathroom Total | 1 |
| Bedrooms Above Ground | 6 |
| Bedrooms Total | 6 |
| Appliances | Range - Gas |
| Basement Development | Unfinished |
| Basement Type | Full (unfinished) |
| Construction Style Attachment | Detached |
| Exterior Finish | Vinyl |
| Flooring Type | Hardwood, Wood, Vinyl |
| Foundation Type | Stone |
| Heating Fuel | Oil |
| Heating Type | Forced Air, Furnace |
| Stories Total | 2 |
| Size Interior | 2,212 Sqft |
| Total Finished Area | 2212 Sqft |
| Type | House |
| Utility Water | Drilled Well |
| Gravel |
| Acreage | Yes |
| Land Amenities | Shopping, Place Of Worship |
| Sewer | Septic System |
| Size Irregular | 2.5 |
| Size Total | 2.5 Ac |
| Size Total Text | 2.5 Ac |
| Level | Type | Length | Width | Dimensions |
|---|---|---|---|---|
| Second Level | Bedroom | 7.11x7.9 | ||
| Second Level | Bedroom | 13.9x14 | ||
| Second Level | Bedroom | 10.9x12.6 | ||
| Second Level | Bedroom | 10.9x7.9 | ||
| Second Level | Bedroom | 11.2x10.3 | ||
| Second Level | Den | 11.2x14 | ||
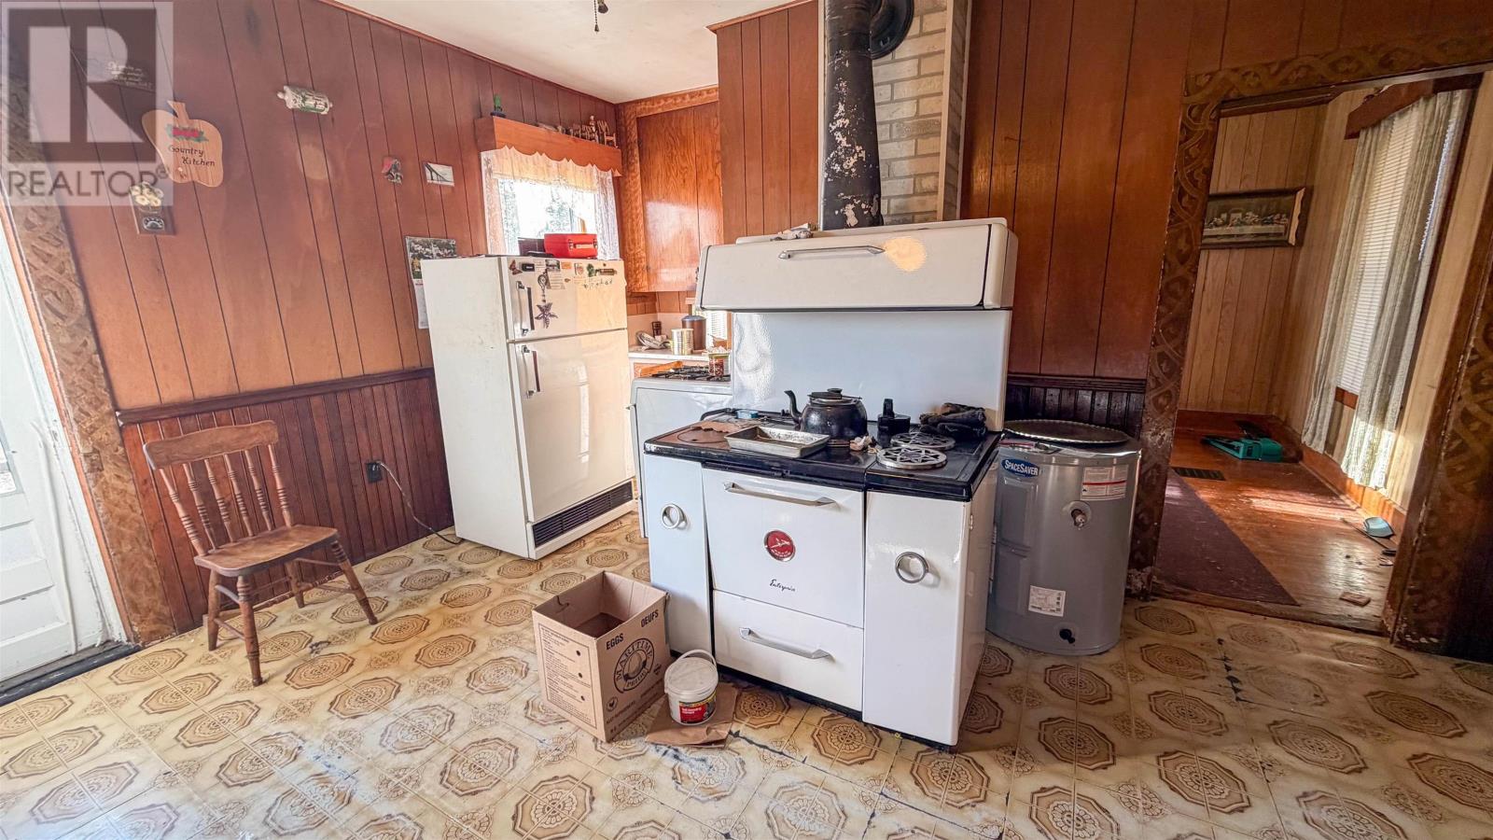
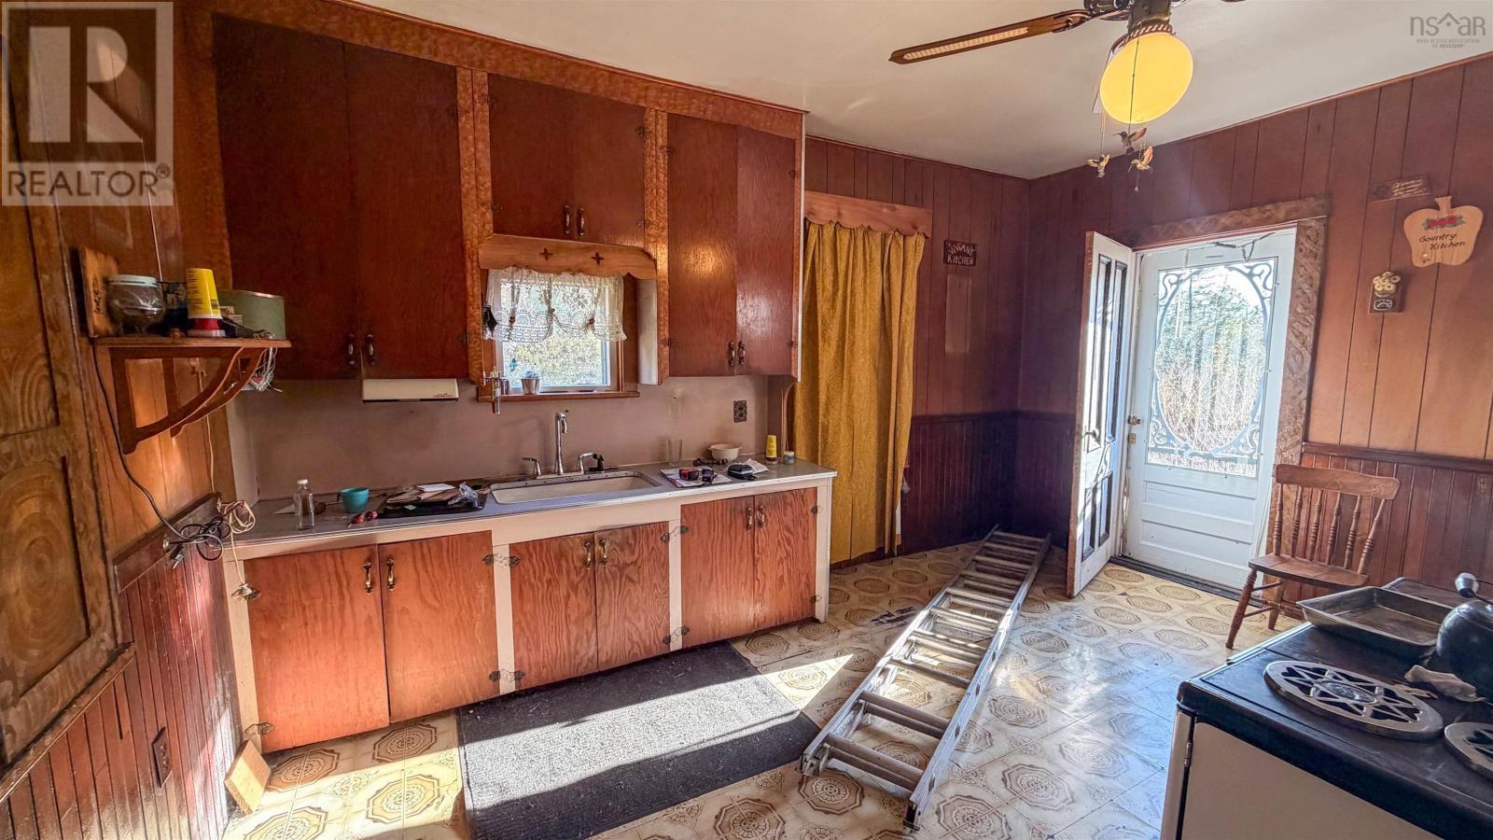
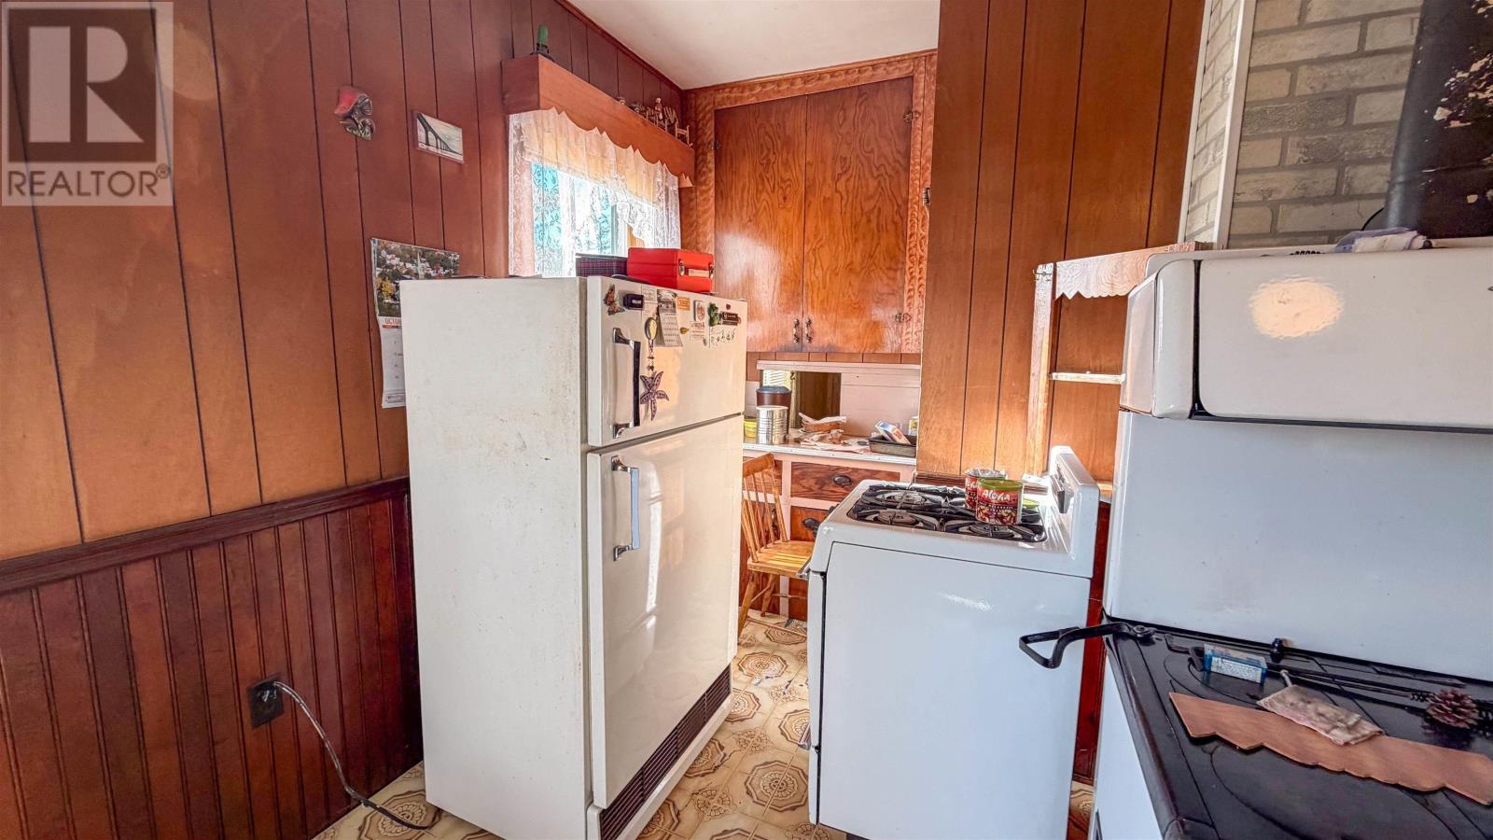
| Main Level | Kitchen | 15.10x12.6 | ||
| Main Level | Porch | 14x11 | ||
| Main Level | Storage | 14x6.11 | ||
| Main Level | Dining Room | 11.5x14.8 less jog | ||
| Main Level | 3pc Bathroom | 8.1x8.9 | ||
| Main Level | Primary Bedroom | 12.3x12.2 | ||
| Main Level | Foyer | 4.8x19.1 | ||
| Main Level | Living Room | 13.8x13.10 |
https://www.realtor.ca/real-estate/30404710/341-highway-326-earltown-earltown
Contact us for more information

Joanne Bouley

Eleasha Thorpe

Amy Crowell

The trademarks REALTOR®, REALTORS®, and the REALTOR® logo are controlled by The Canadian Real Estate Association (CREA) and identify real estate professionals who are members of CREA. The trademarks MLS®, Multiple Listing Service® and the associated logos are owned by The Canadian Real Estate Association (CREA) and identify the quality of services provided by real estate professionals who are members of CREA. The trademark DDF® is owned by The Canadian Real Estate Association (CREA) and identifies CREA's Data Distribution Facility (DDF®)