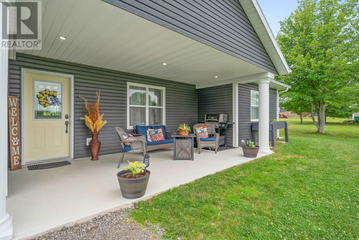
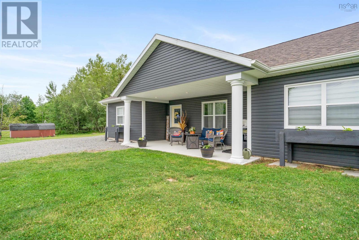
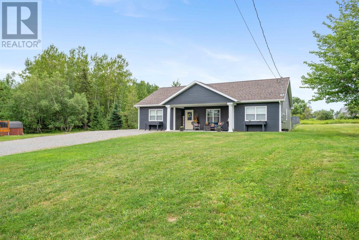
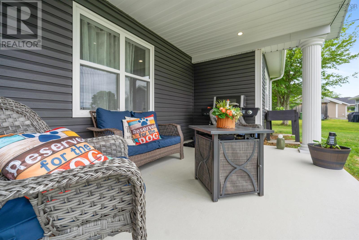
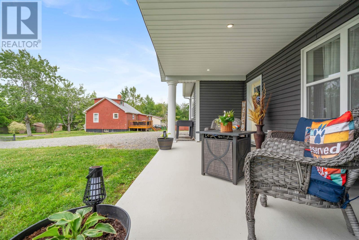
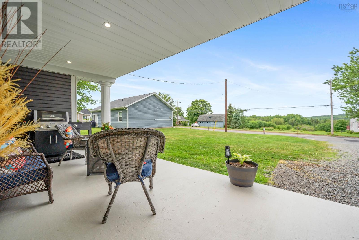
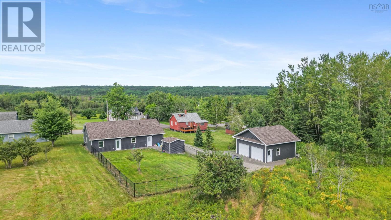
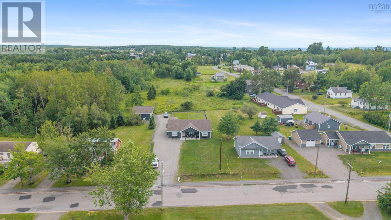
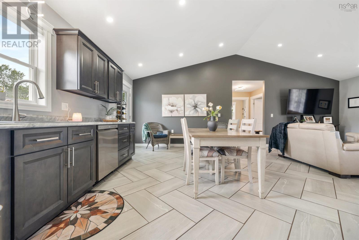
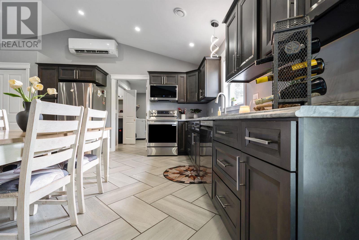
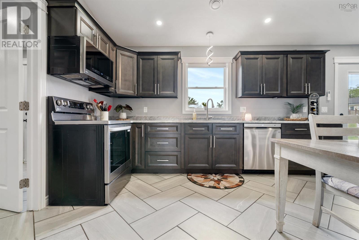
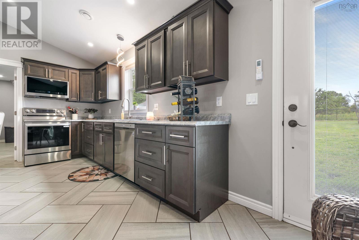
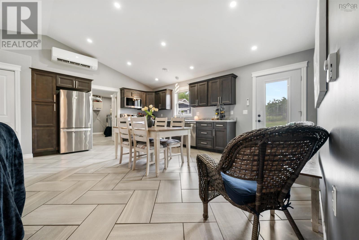
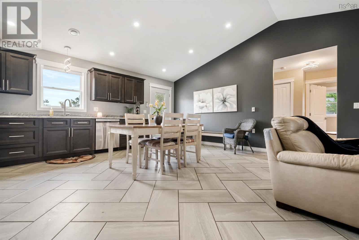
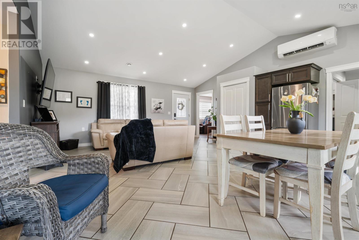
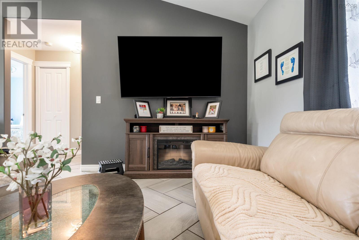
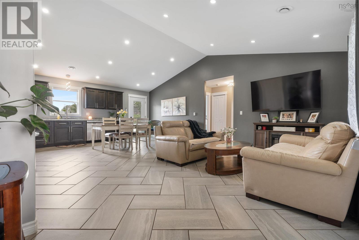
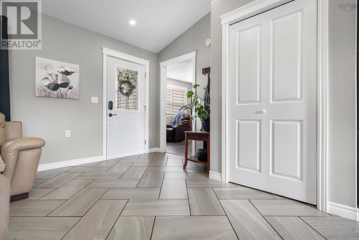

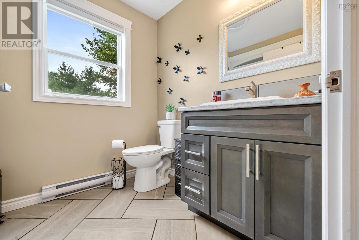
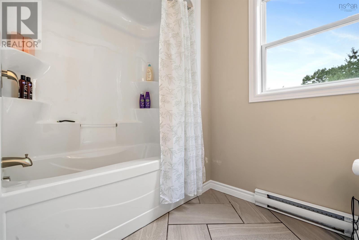
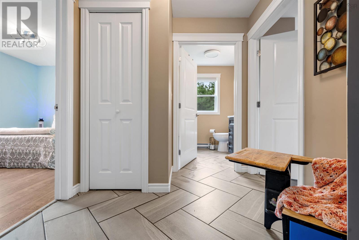
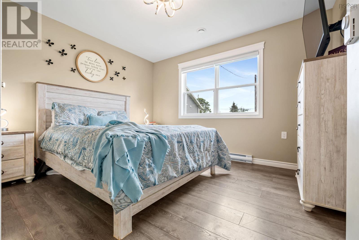
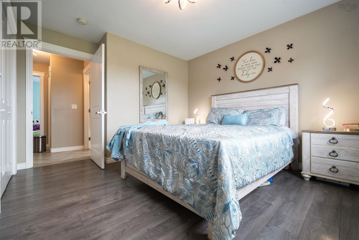
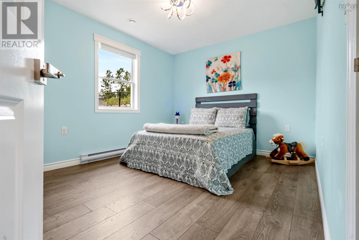
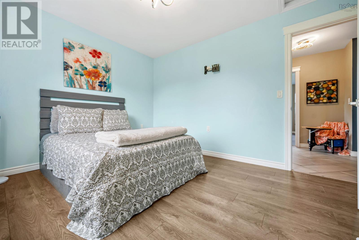
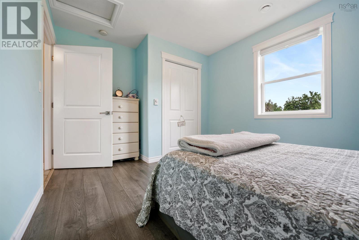
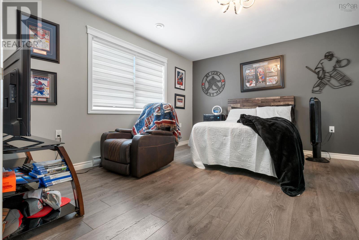
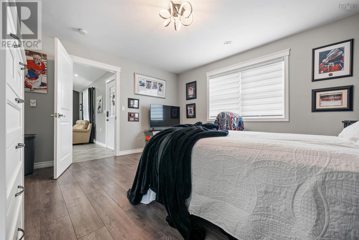
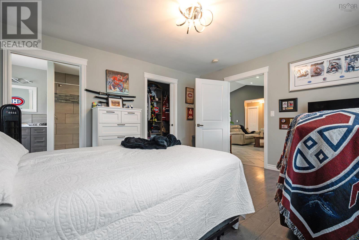
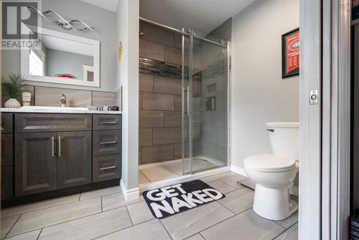
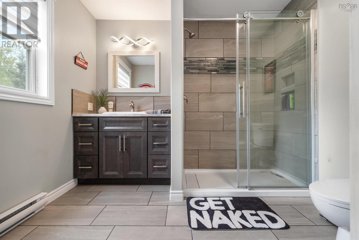
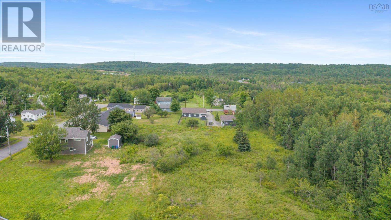
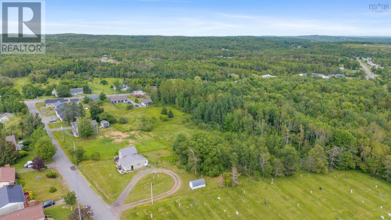
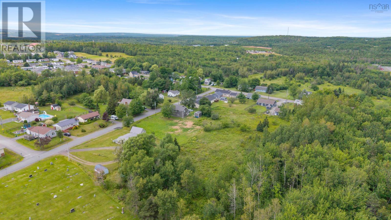
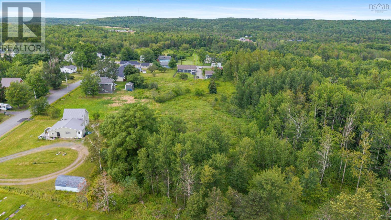
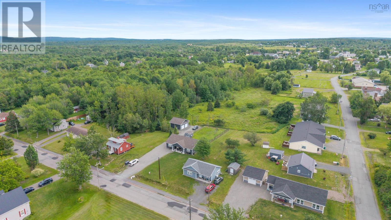
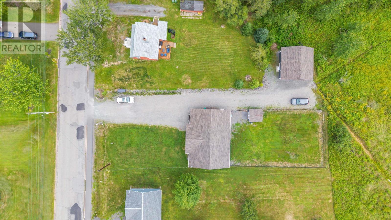
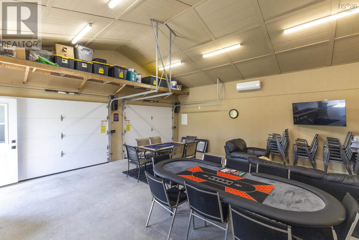
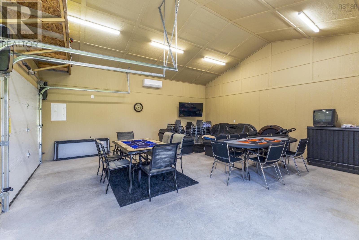
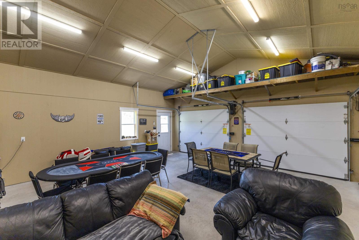
Welcome to 2161 Spring Garden Road, where quality craftsmanship, comfort, and thoughtful design come together. Three years young, this custom-built bungalow offers convenient one-level living with an open-concept layout featuring 3 bedrooms and 2 bathrooms. Porcelain tile laid in a timeless herringbone pattern welcomes you into the bright, inviting living space, highlighted by a custom kitchen designed for everyday living and entertaining. Enjoy your morning coffee or unwind at the end of the day on the covered front porch overlooking the peaceful surroundings. Situated on just over 3 acres, the property also features a fully fenced backyard for children and pets, along with a dedicated utility room complete with its own door to have a clean up area before entering the main home. The finished double-car garage boasts vaulted ceilings and a ductless heat pump, making it the perfect space for vehicles, a workshop, hobbies, or recreation. Designed to grow with your family while offering the comfort and convenience of one-level living for years to come, this exceptional home is ready to welcome its next owners. (id:65134)
| MLS® Number | 202604552 |
| Property Type | Single Family |
| Community Name | Westville |
| Amenities Near By | Park, Playground, Public Transit, Shopping, Place Of Worship |
| Community Features | Recreational Facilities, School Bus |
| Features | Wheelchair Access, Level |
| Structure | Shed |
| Bathroom Total | 2 |
| Bedrooms Above Ground | 3 |
| Bedrooms Total | 3 |
| Appliances | Stove, Dryer, Washer, Microwave Range Hood Combo, Refrigerator |
| Basement Type | None |
| Constructed Date | 2023 |
| Construction Style Attachment | Detached |
| Cooling Type | Air Conditioned |
| Exterior Finish | Vinyl |
| Flooring Type | Laminate, Porcelain Tile |
| Foundation Type | Poured Concrete, Concrete Slab |
| Heating Fuel | Electric |
| Heating Type | Baseboard Heaters, Heat Pump, Ductless |
| Stories Total | 1 |
| Size Interior | 1,514 Sqft |
| Total Finished Area | 1514 Sqft |
| Type | House |
| Utility Water | Municipal Water |
| Garage | |
| Attached Garage | |
| Heated Garage | |
| Gravel |
| Acreage | Yes |
| Land Amenities | Park, Playground, Public Transit, Shopping, Place Of Worship |
| Landscape Features | Landscaped |
| Sewer | Municipal Sewage System |
| Size Irregular | 3.4348 |
| Size Total | 3.4348 Ac |
| Size Total Text | 3.4348 Ac |
| Level | Type | Length | Width | Dimensions |
|---|---|---|---|---|
| Main Level | Kitchen | 12.5 x 19 | ||
| Main Level | Dining Room | comno | ||
| Main Level | Living Room | 12.5 x 19 | ||
| Main Level | Laundry Room | 10 x 14 | ||
| Main Level | 4pc Bathroom | 9 x 7 | ||
| Main Level | Primary Bedroom | 13 x 14 | ||
| Main Level | 3pc Ensuite Bath | 8 x 9 | ||
| Main Level | Bedroom | 11 x 12 | ||
| Main Level | Bedroom | 11 x 10 |
https://www.realtor.ca/real-estate/29469342/2161-spring-garden-road-westville-westville
Contact us for more information

Mary Brown

The trademarks REALTOR®, REALTORS®, and the REALTOR® logo are controlled by The Canadian Real Estate Association (CREA) and identify real estate professionals who are members of CREA. The trademarks MLS®, Multiple Listing Service® and the associated logos are owned by The Canadian Real Estate Association (CREA) and identify the quality of services provided by real estate professionals who are members of CREA. The trademark DDF® is owned by The Canadian Real Estate Association (CREA) and identifies CREA's Data Distribution Facility (DDF®)