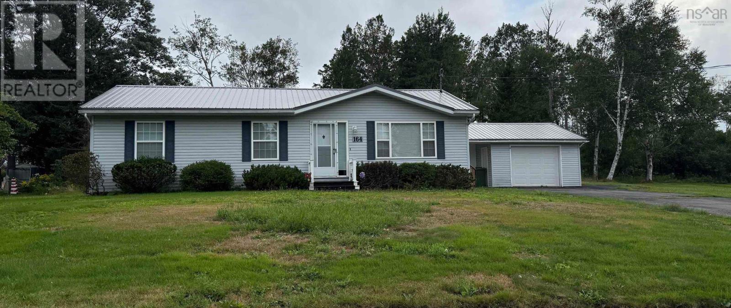
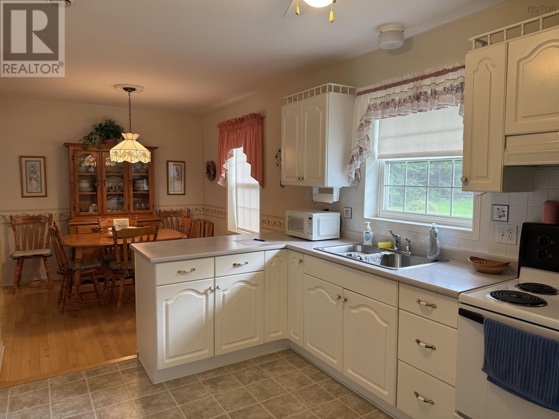
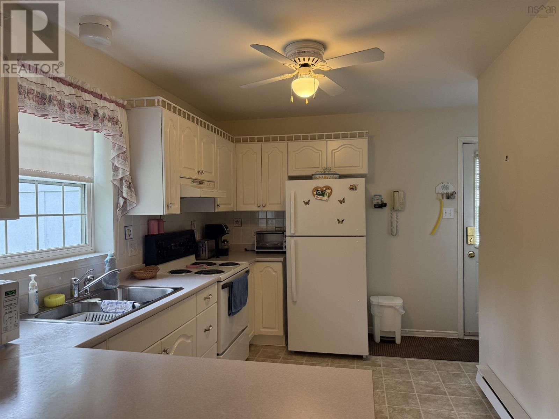
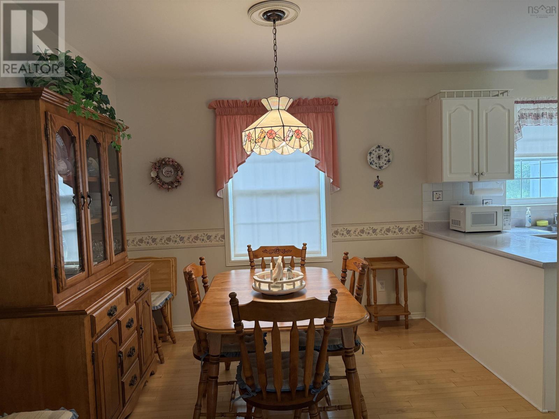
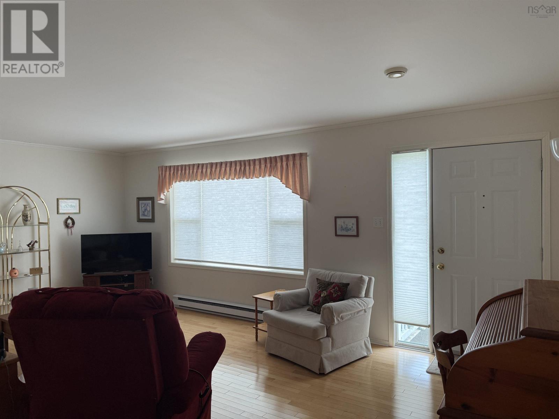
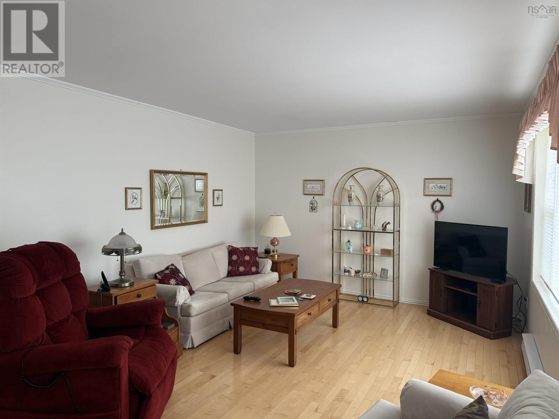
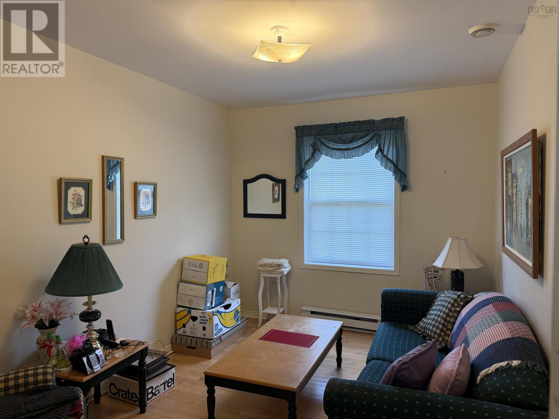
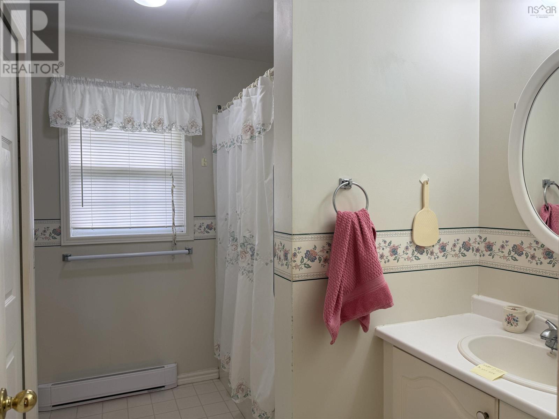
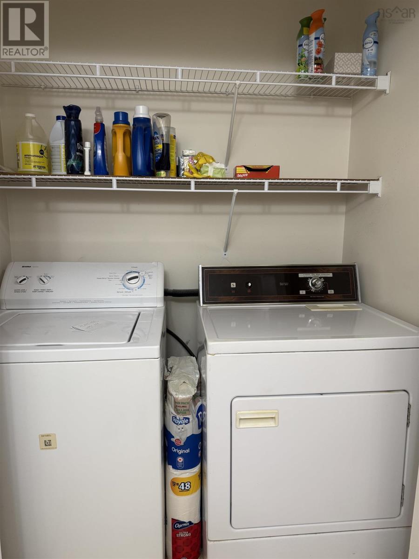
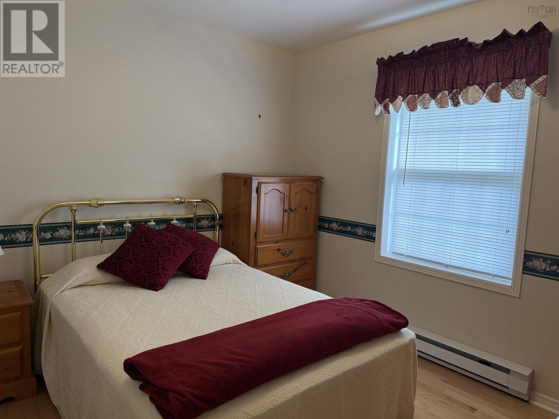
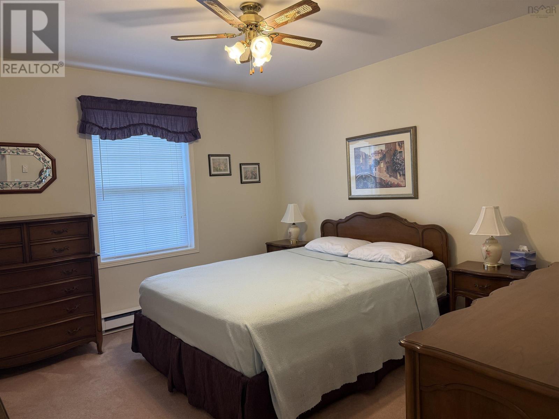
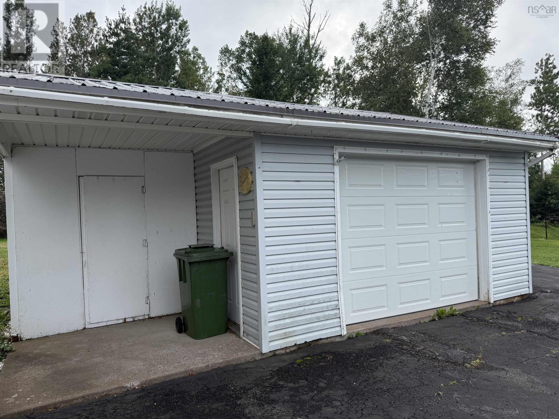
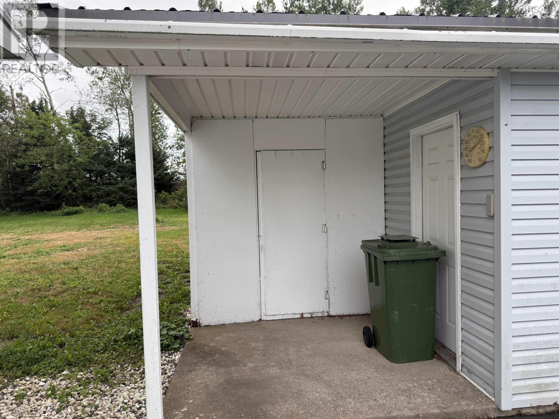
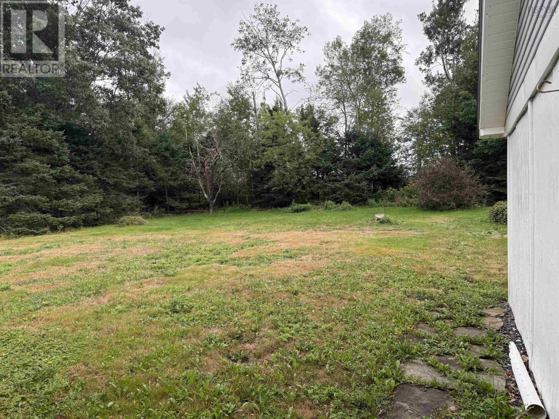
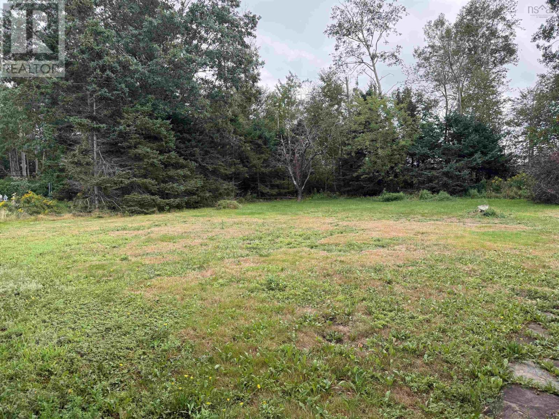
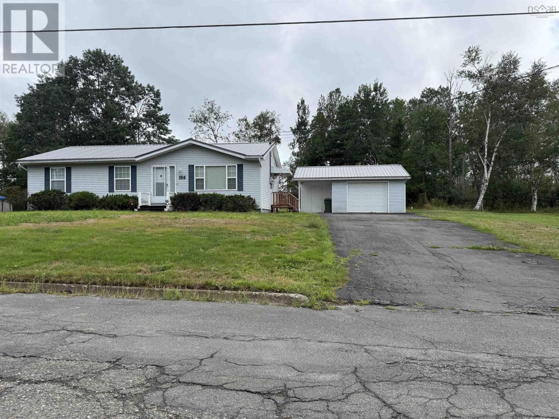
Nicely appointed bungalow sitting on top of the hill in Trenton. Check out this exceptionally well cared for and clean home that offers a large open kitchen area, separate dining area, large living room and 3 bedrooms plus main floor laundry. Outside enjoy those nice summer nights relaxing in your screen room on the side of the garage...what better way to end the day? Combine that with the convenience of a newer steel roof on the house as well as the detached garage and you've got yourself the perfect home for so many people! (id:65134)
| MLS® Number | 202621613 |
| Property Type | Single Family |
| Community Name | Trenton |
| Features | Generator |
| Bathroom Total | 1 |
| Bedrooms Above Ground | 3 |
| Bedrooms Total | 3 |
| Appliances | Range - Electric, Dryer - Electric, Washer, Refrigerator |
| Architectural Style | Bungalow |
| Basement Type | Crawl Space |
| Constructed Date | 1994 |
| Construction Style Attachment | Detached |
| Exterior Finish | Vinyl |
| Flooring Type | Carpeted, Hardwood, Vinyl |
| Foundation Type | Poured Concrete |
| Heating Fuel | Electric |
| Heating Type | Baseboard Heaters |
| Stories Total | 1 |
| Size Interior | 1,144 Sqft |
| Total Finished Area | 1144 Sqft |
| Type | House |
| Utility Water | Municipal Water |
| Garage | |
| Detached Garage | |
| Paved Yard |
| Acreage | No |
| Landscape Features | Landscaped |
| Sewer | Municipal Sewage System |
| Size Irregular | 0.3444 |
| Size Total | 0.3444 Ac |
| Size Total Text | 0.3444 Ac |
| Level | Type | Length | Width | Dimensions |
|---|---|---|---|---|
| Main Level | Bedroom | 105x9.75 | ||
| Main Level | Bedroom | 11x12.25 | ||
| Main Level | Bedroom | 9x12.25 | ||
| Main Level | Laundry / Bath | 9.5x8.75 | ||
| Main Level | Dining Room | 9x9.5 | ||
| Main Level | Kitchen | 12.5x8.5 | ||
| Main Level | Living Room | 12.25x20 |
https://www.realtor.ca/real-estate/30202188/164-duke-street-trenton-trenton
Contact us for more information

Aaron Millen

The trademarks REALTOR®, REALTORS®, and the REALTOR® logo are controlled by The Canadian Real Estate Association (CREA) and identify real estate professionals who are members of CREA. The trademarks MLS®, Multiple Listing Service® and the associated logos are owned by The Canadian Real Estate Association (CREA) and identify the quality of services provided by real estate professionals who are members of CREA. The trademark DDF® is owned by The Canadian Real Estate Association (CREA) and identifies CREA's Data Distribution Facility (DDF®)