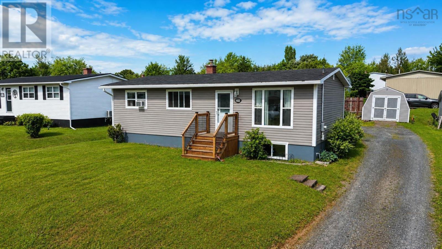
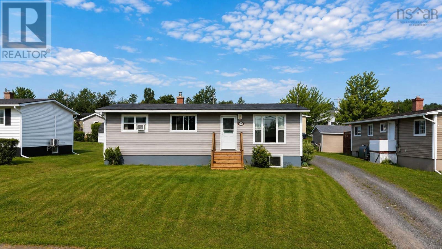
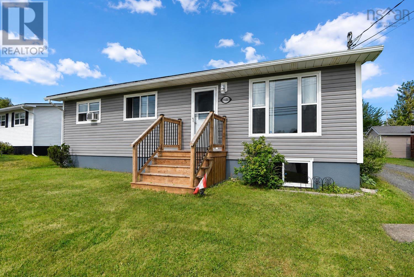
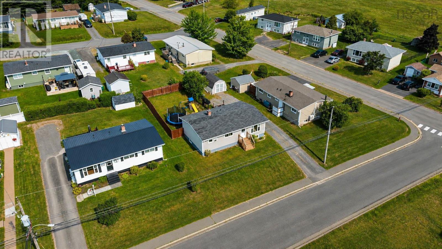
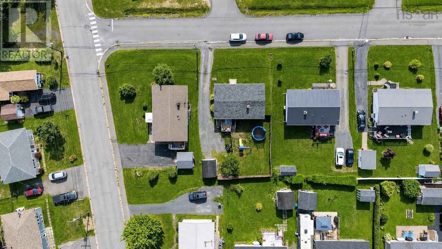
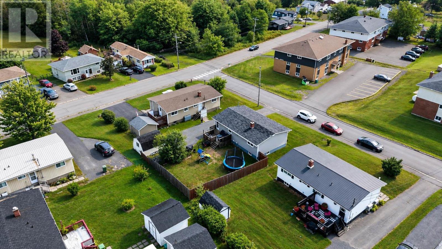
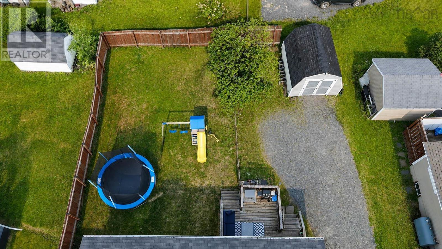
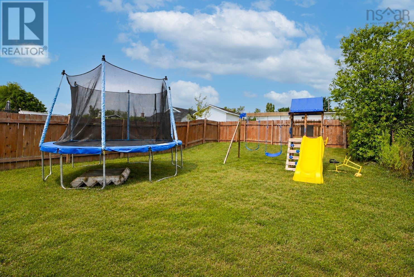
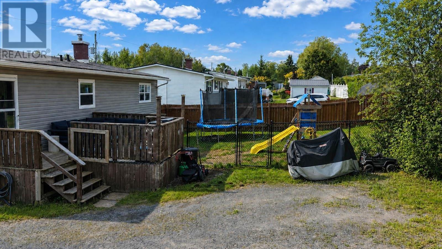
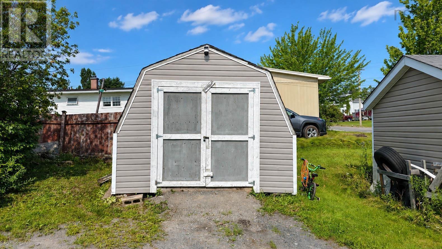
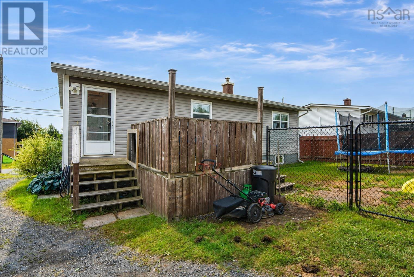
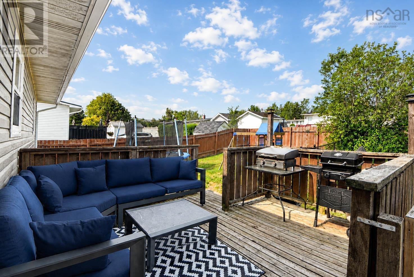
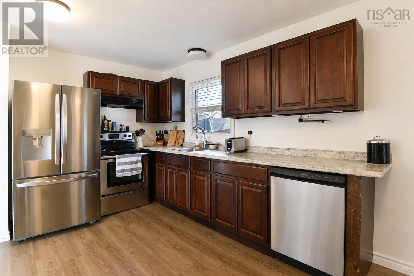
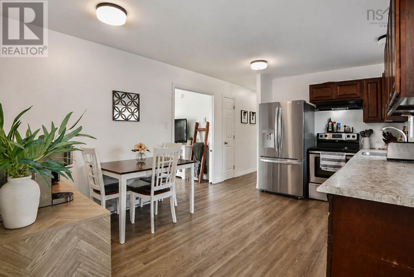
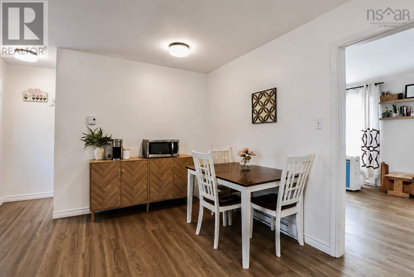
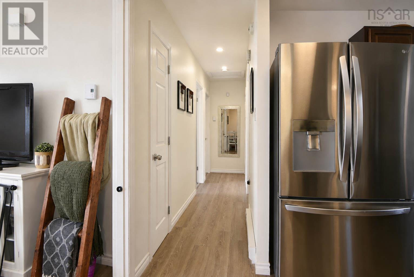
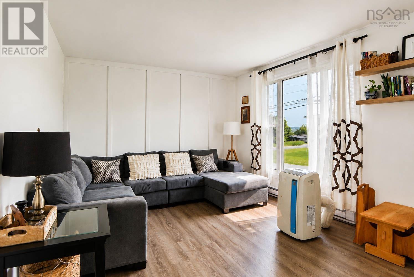
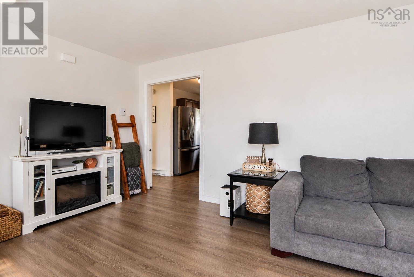
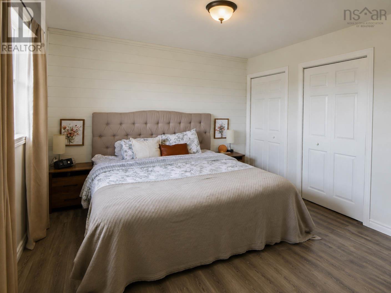
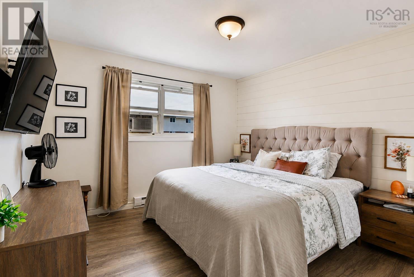
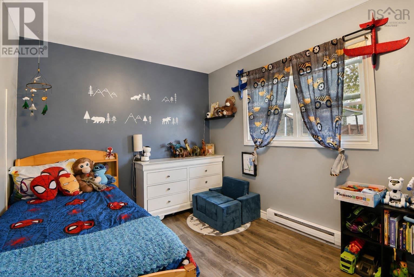
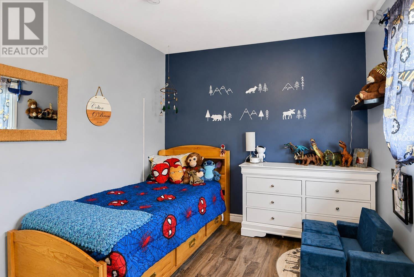
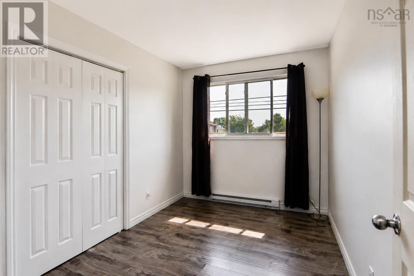
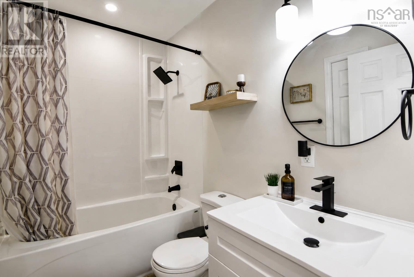
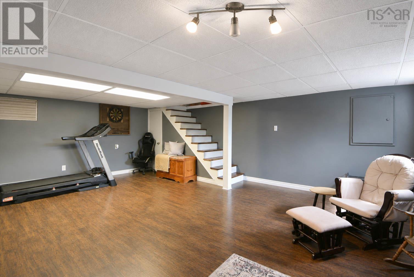
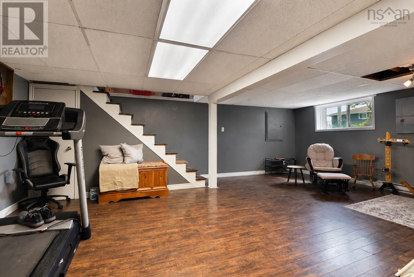
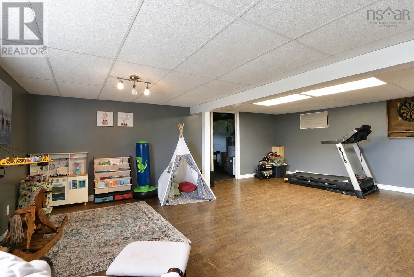
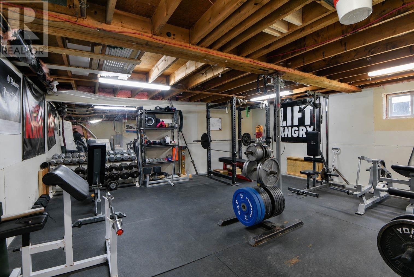
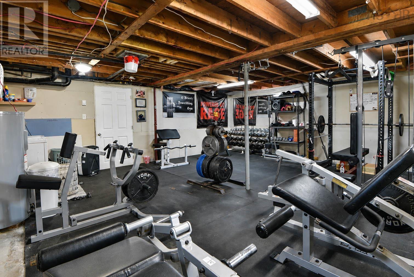
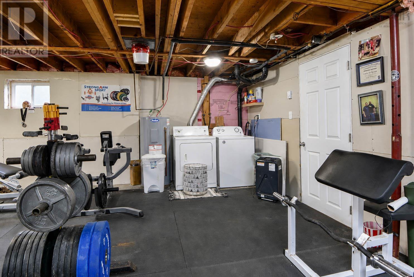
Welcome to this bright and inviting three-bedroom bungalow, ideally located in a family-friendly neighbourhood in the Town of Westville. With numerous updates already completed, this home offers a comfortable, move-in-ready space with plenty to appreciate. The main level features a spacious eat-in kitchen with updated countertops and cabinetry, newer appliances, and plenty of room for family meals. The bright living room offers a welcoming place to relax, while three bedrooms and a full four-piece bath complete the main floor. The primary bedroom was stripped back to the studs and completely redone last year, and additional updates throughout the home include new interior doors, flooring, light fixtures, and a fully renovated four-piece bathroom. Downstairs, the partially finished basement provides additional living space with plenty of flexibility for a rec room, playroom, home office, or whatever best suits your needs. The unfinished portion offers a dedicated laundry and gym area along with additional storage. Outside, step onto the back deck overlooking a fenced-in backyardperfect for children, pets, entertaining, or simply enjoying the outdoors. A storage shed provides extra space for tools and seasonal items. With its practical layout, many recent updates, and great location in a family-friendly Westville neighbourhood, this bungalow is a wonderful opportunity for first-time buyers, young families, or anyone looking for comfortable one-level living with additional basement space. (id:65134)
| MLS® Number | 202620173 |
| Property Type | Single Family |
| Community Name | Westville |
| Amenities Near By | Park, Playground, Public Transit, Shopping, Place Of Worship |
| Community Features | Recreational Facilities, School Bus |
| Bathroom Total | 1 |
| Bedrooms Above Ground | 3 |
| Bedrooms Total | 3 |
| Appliances | Stove, Dryer, Washer, Refrigerator |
| Architectural Style | Bungalow |
| Basement Development | Partially Finished |
| Basement Type | Full (partially Finished) |
| Constructed Date | 1971 |
| Construction Style Attachment | Detached |
| Exterior Finish | Vinyl |
| Flooring Type | Laminate, Vinyl |
| Foundation Type | Poured Concrete |
| Heating Fuel | Electric |
| Heating Type | Baseboard Heaters |
| Stories Total | 1 |
| Size Interior | 1,317 Sqft |
| Total Finished Area | 1317 Sqft |
| Type | House |
| Utility Water | Municipal Water |
| Acreage | No |
| Land Amenities | Park, Playground, Public Transit, Shopping, Place Of Worship |
| Landscape Features | Landscaped |
| Sewer | Municipal Sewage System |
| Size Irregular | 0.1591 |
| Size Total | 0.1591 Ac |
| Size Total Text | 0.1591 Ac |
| Level | Type | Length | Width | Dimensions |
|---|---|---|---|---|
| Basement | Recreational, Games Room | 21x17 | ||
| Basement | Laundry Room | 21x19 | ||
| Main Level | Living Room | 17x11 | ||
| Main Level | Kitchen | 15x11 | ||
| Main Level | Bedroom | 11x9 | ||
| Main Level | Bedroom | 11x11 | ||
| Main Level | Bedroom | 11x7 | ||
| Main Level | 4pc Bathroom | 7x4 |
https://www.realtor.ca/real-estate/30136833/1608-office-street-westville-westville
Contact us for more information

Kelly Stinson

The trademarks REALTOR®, REALTORS®, and the REALTOR® logo are controlled by The Canadian Real Estate Association (CREA) and identify real estate professionals who are members of CREA. The trademarks MLS®, Multiple Listing Service® and the associated logos are owned by The Canadian Real Estate Association (CREA) and identify the quality of services provided by real estate professionals who are members of CREA. The trademark DDF® is owned by The Canadian Real Estate Association (CREA) and identifies CREA's Data Distribution Facility (DDF®)