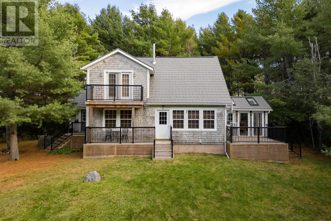
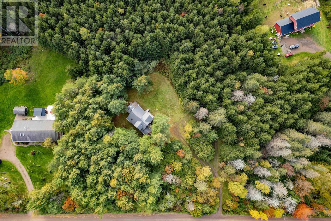
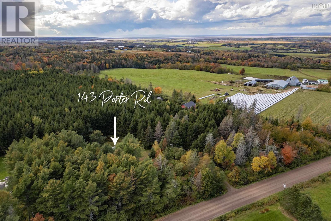
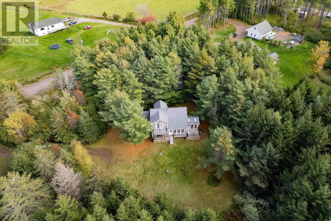
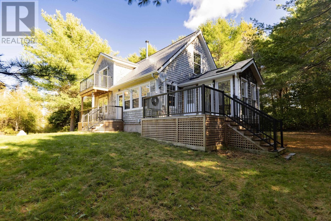
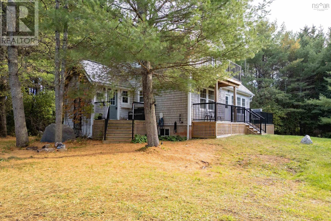
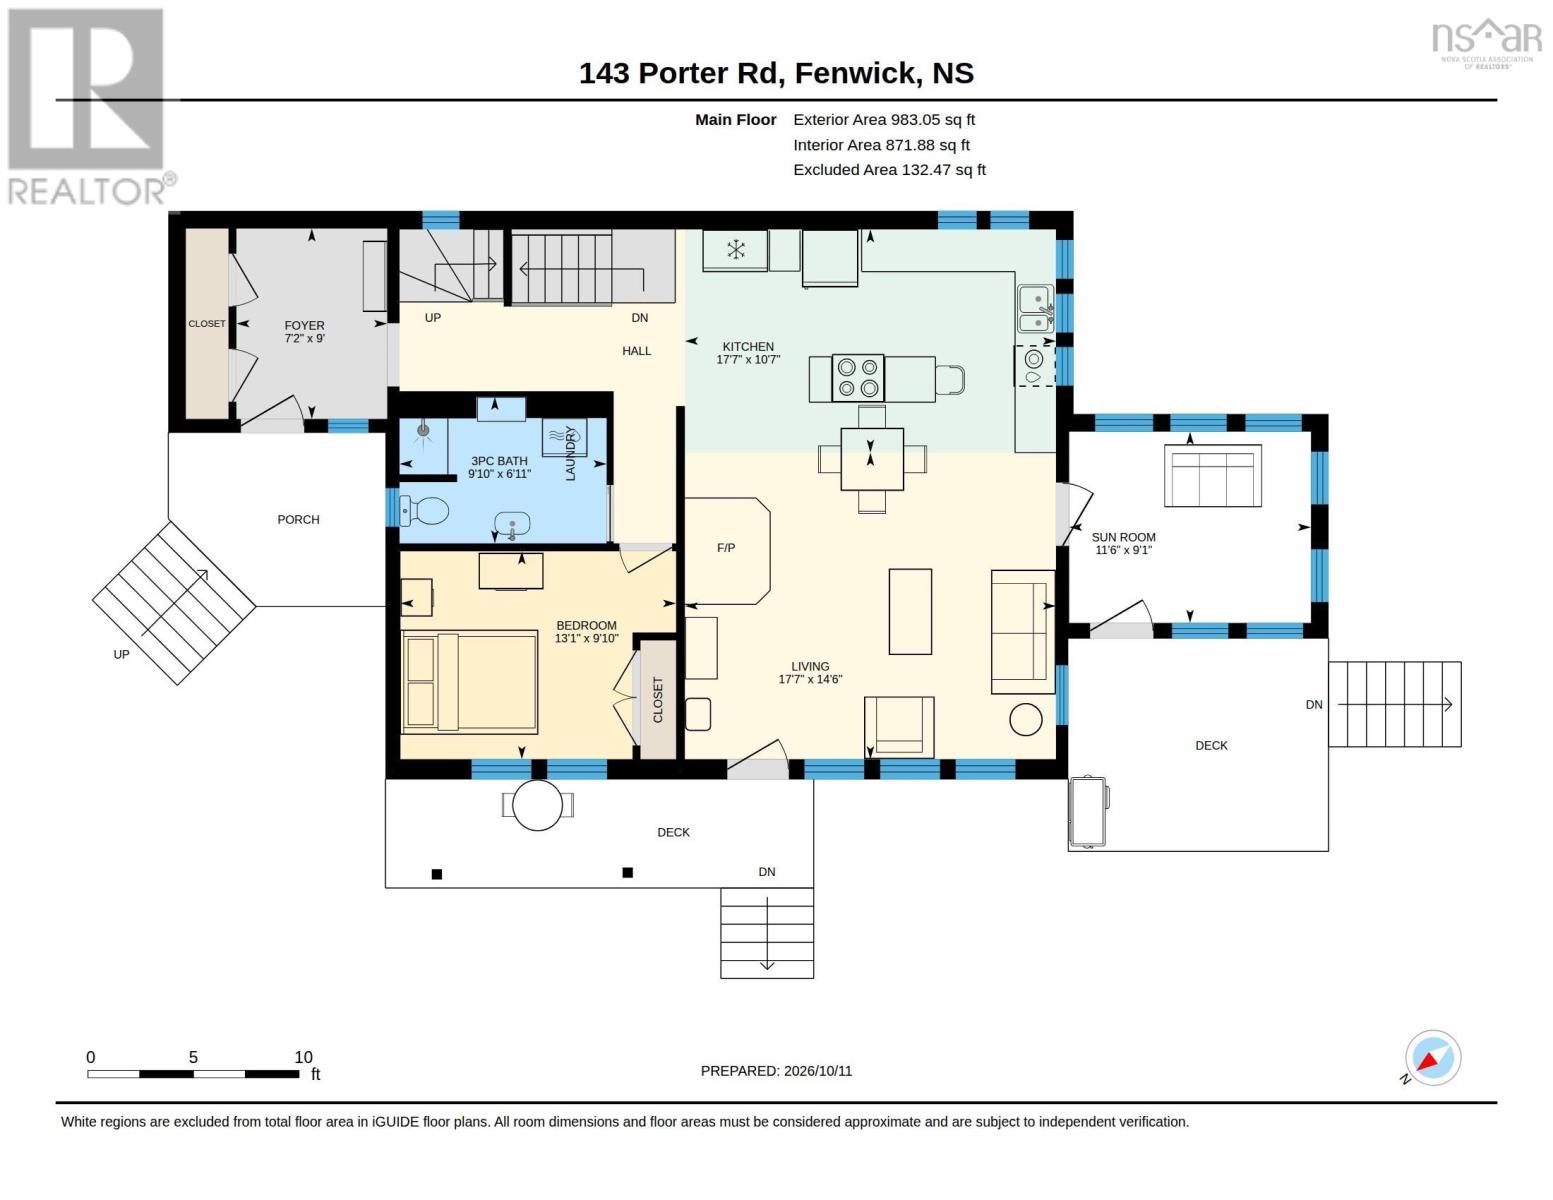
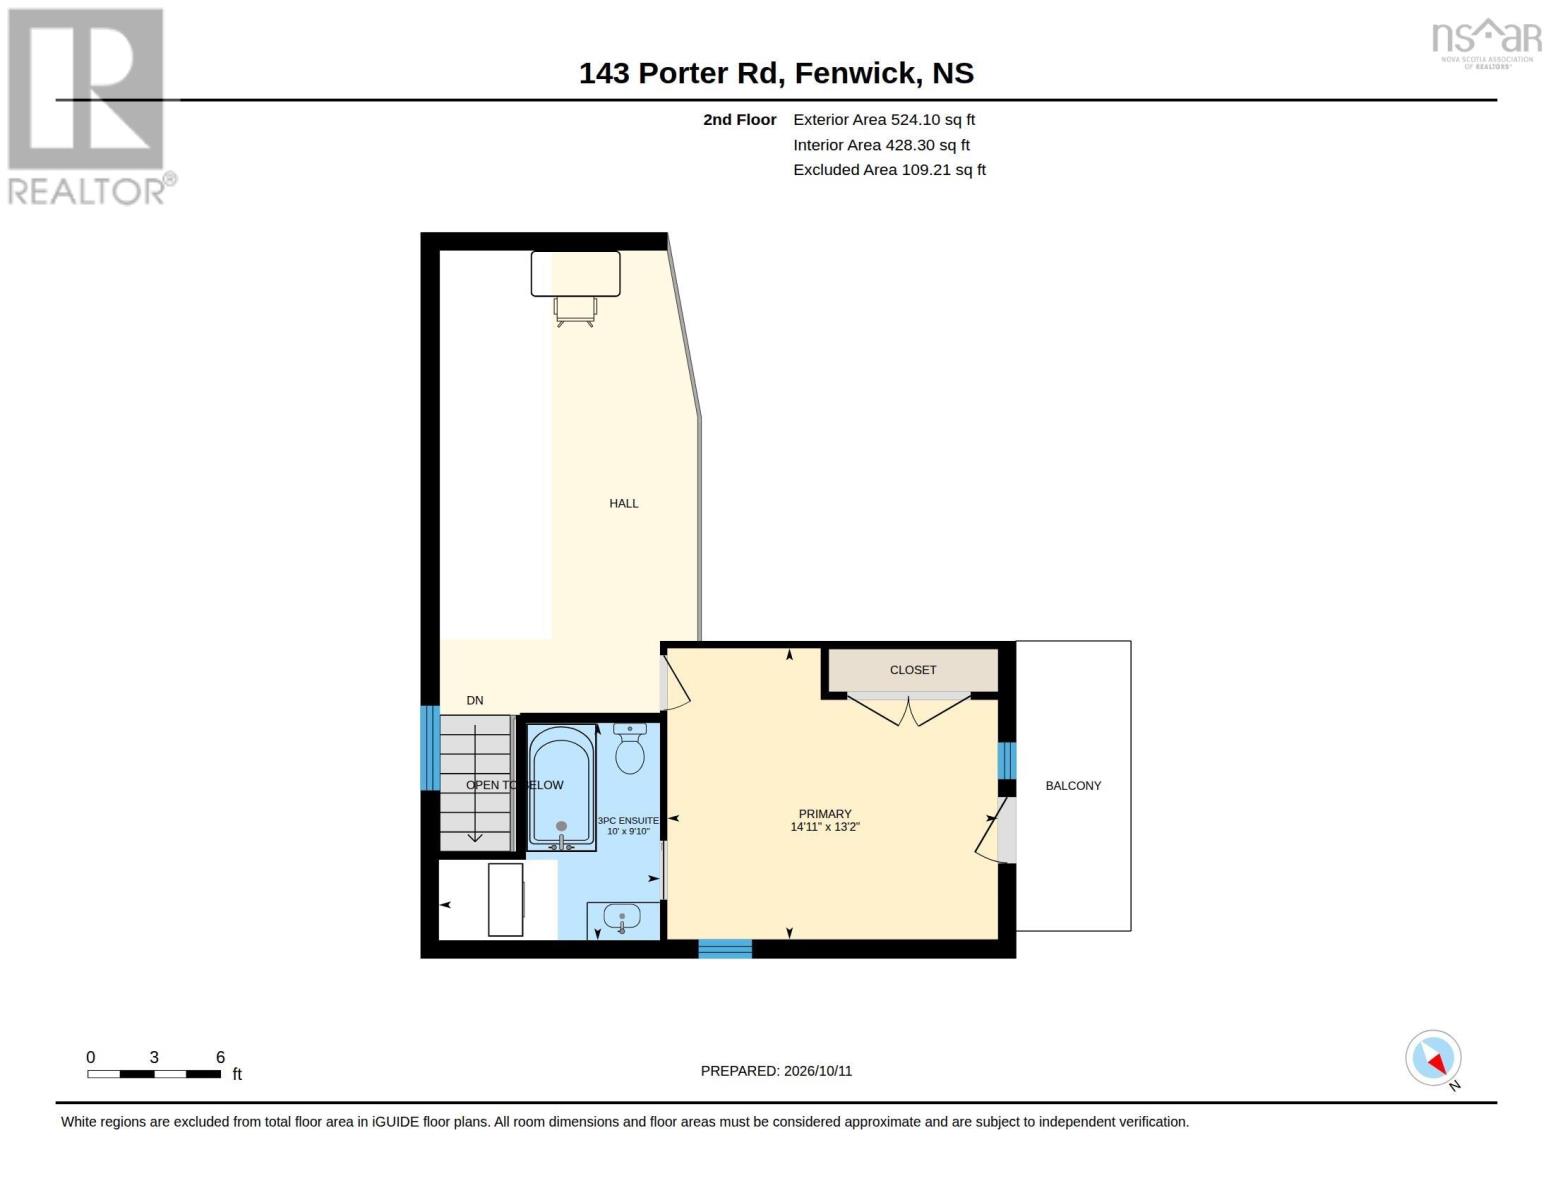
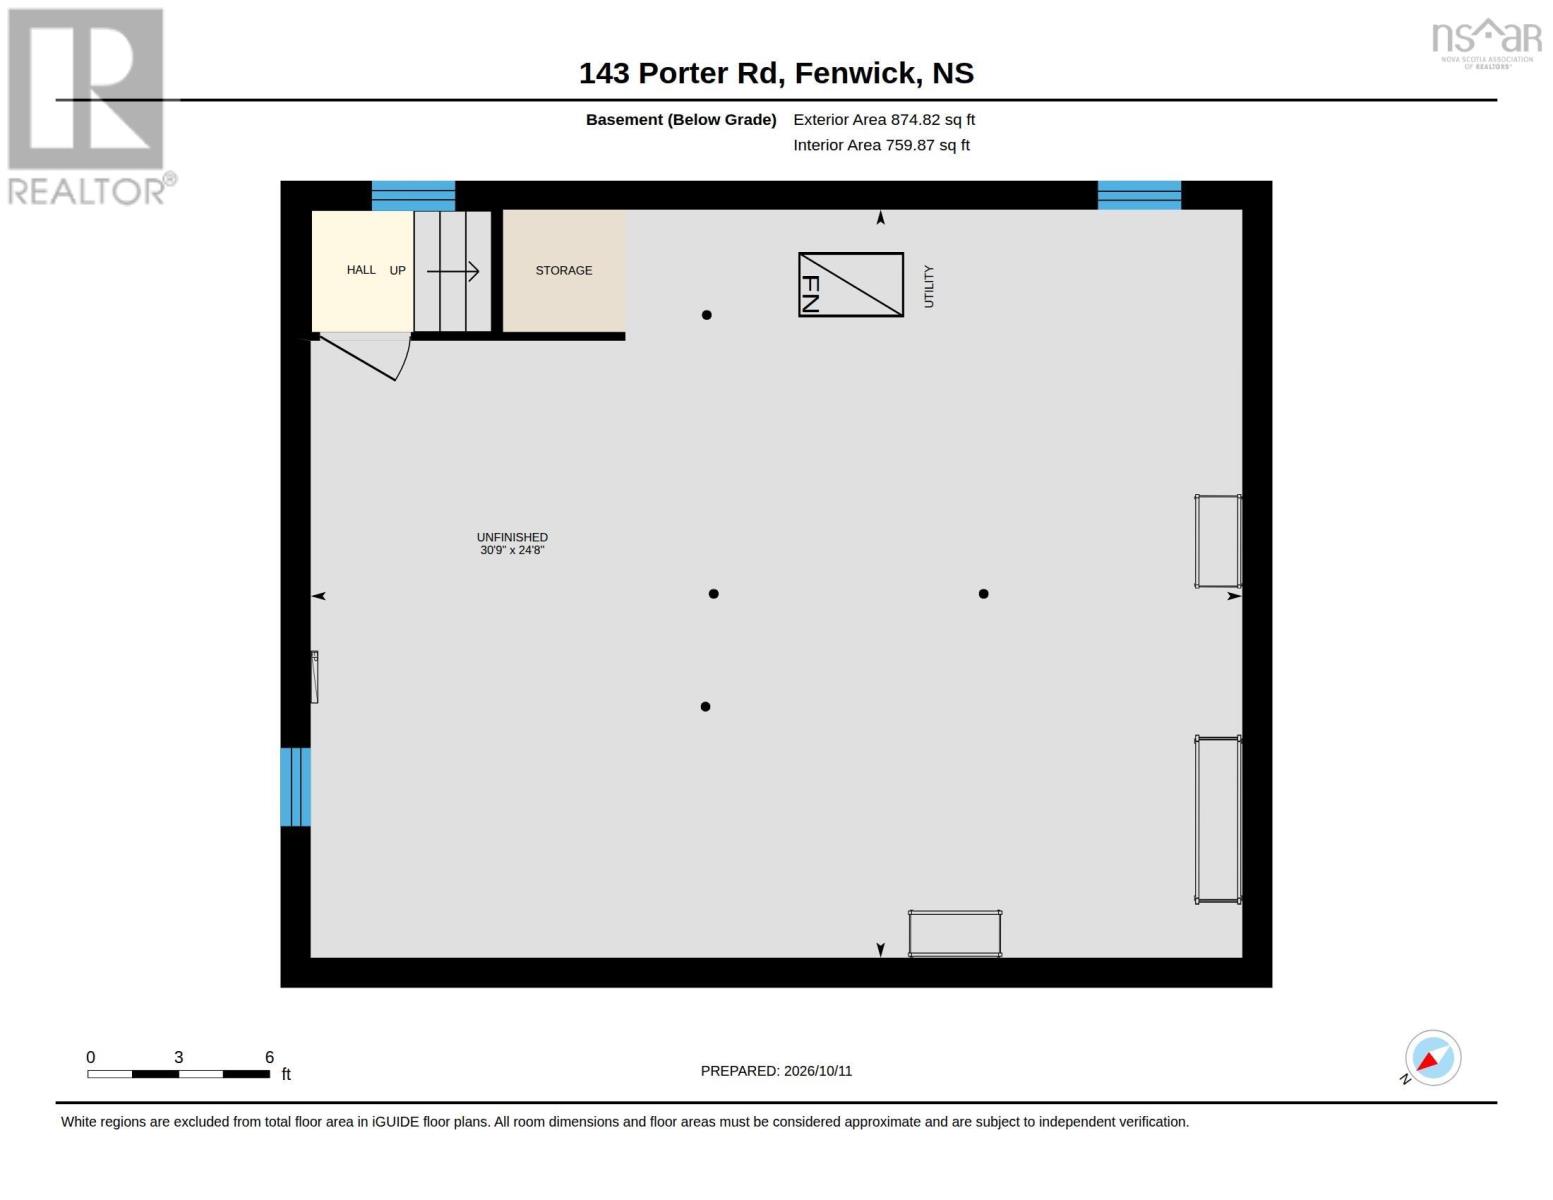
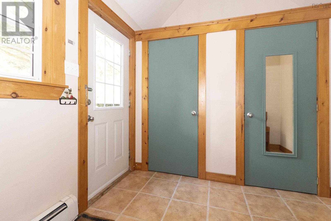
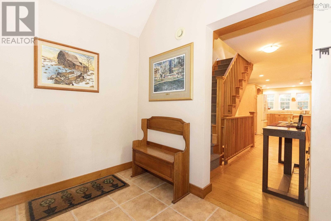
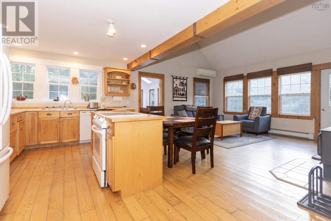
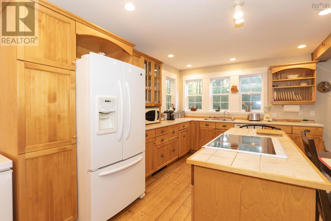
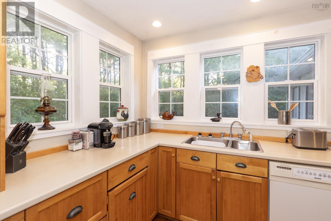
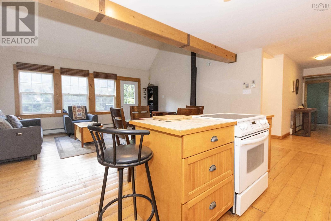
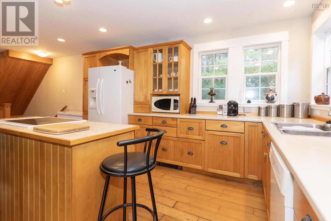
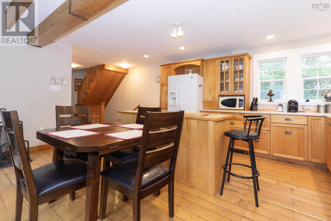
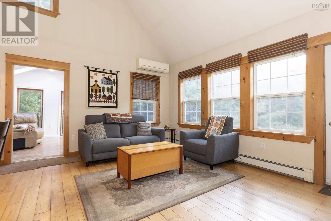
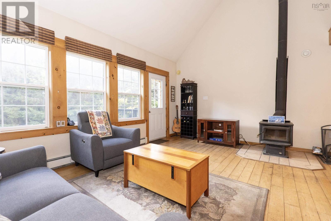
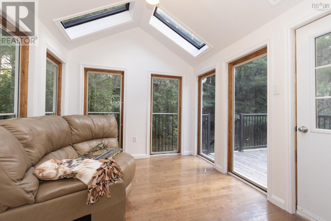
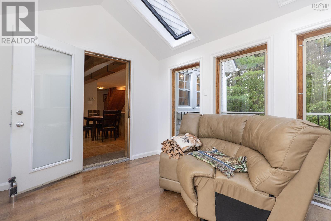
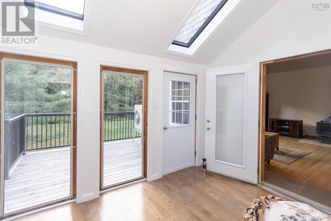
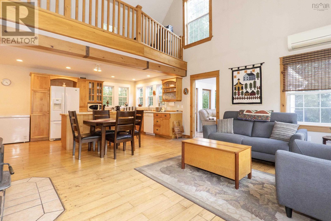
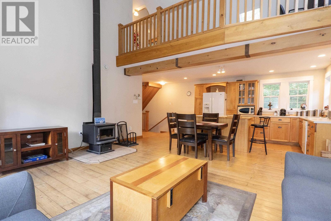
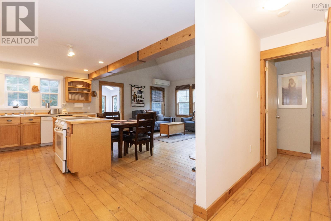
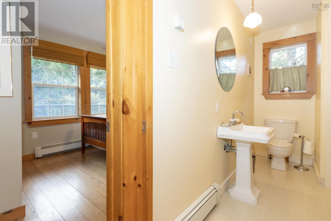
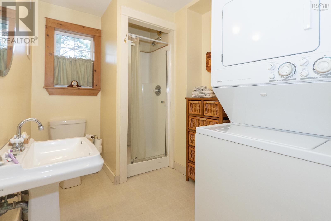
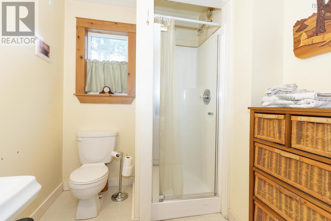
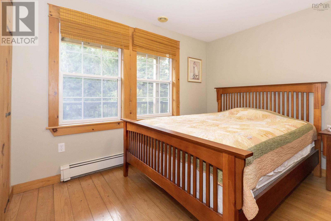
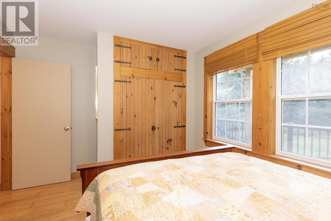
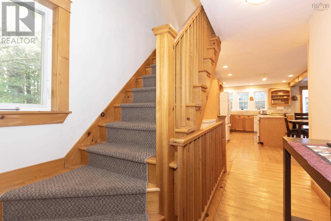
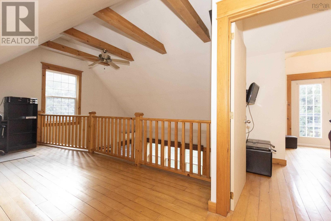
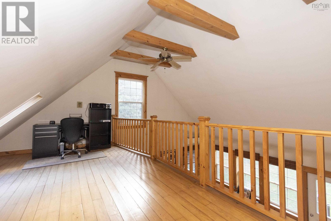
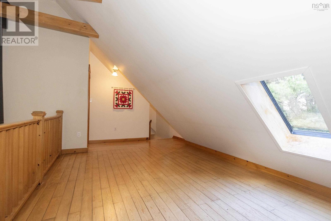
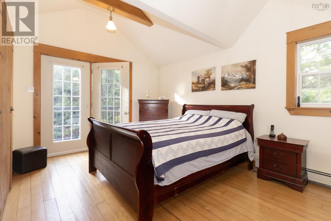
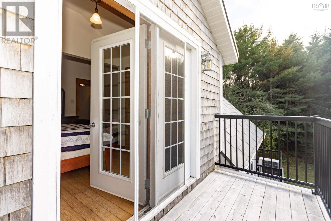
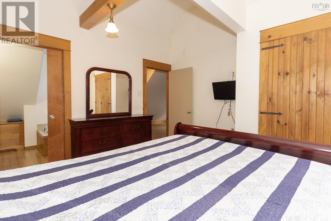
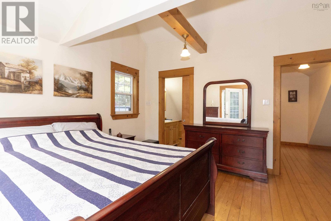
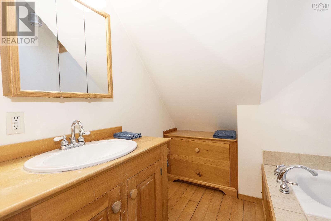
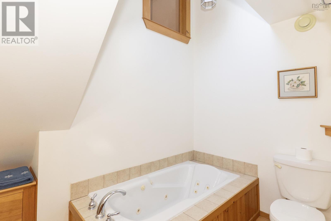
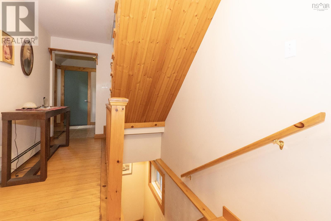
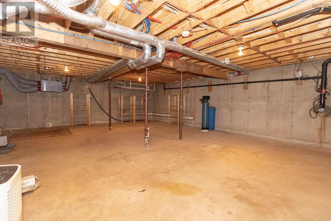
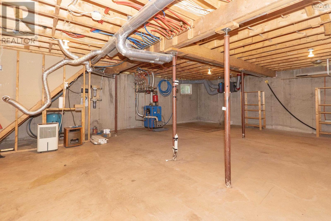
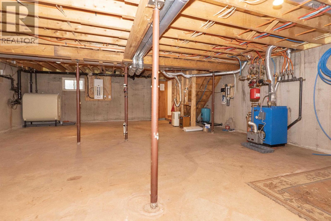
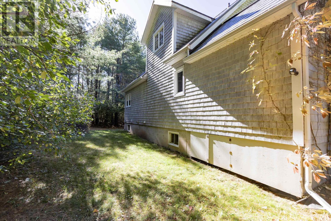
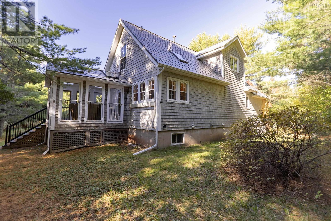
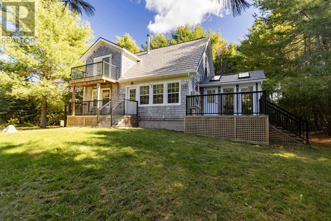
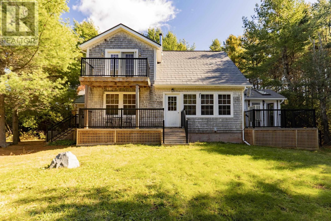
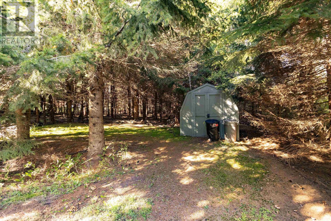
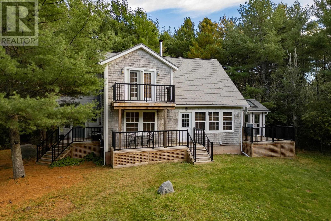
Private Country Retreat Minutes from Town! Nestled within a serene grove of mature trees on a completely private 2.52-acre lot, this exceptional property offers the ultimate peaceful escape just minutes from Amherst. Exterior Features: - Striking cedar shingle siding and a durable metal roof. - Exceptional outdoor living space featuring three separate decks and an upper-level balcony. - Expansive circular driveway providing ample parking and a grand entrance. - The house is equipped with a portable generator and connection system at the power meter that supplies power during an outage. - EV car plug-in. Interior Highlights: - A spacious, welcoming mudroom complete with a double closet. - Open-concept kitchen, dining, and living area featuring soaring vaulted ceilings, a cozy wood stove, and a ductless mini-split for year-round comfort. - A gorgeous three-season sunroom bathed in natural light. - Convenient main-floor guest bedroom and a three-piece main bathroom incorporating laundry facilities. Second Level & Potential: - An open loft overlooking the main living space belowideal for a home office or den. - Private primary suite featuring its own walk-out balcony and a three-piece ensuite bathroom. - An unfinished basement offering incredible potential for future development to suit your family's needs. A rare find combining privacy, character, and modern comforts! (id:65134)
| MLS® Number | 202625795 |
| Property Type | Single Family |
| Community Name | Fenwick |
| Amenities Near By | Golf Course, Shopping, Place Of Worship |
| Community Features | Recreational Facilities, School Bus |
| Features | Treed, Balcony |
| Structure | Shed |
| Bathroom Total | 2 |
| Bedrooms Above Ground | 2 |
| Bedrooms Total | 2 |
| Appliances | Range - Electric, Dishwasher, Dryer, Washer, Freezer - Chest, Refrigerator |
| Basement Development | Unfinished |
| Basement Type | Full (unfinished) |
| Constructed Date | 2000 |
| Construction Style Attachment | Detached |
| Cooling Type | Air Conditioned, Wall Unit |
| Exterior Finish | Wood Shingles |
| Flooring Type | Ceramic Tile, Hardwood, Wood |
| Foundation Type | Poured Concrete |
| Heating Fuel | Electric, Oil, Wood |
| Heating Type | Baseboard Heaters, Heat Pump, Ductless, Hot Water, Stove |
| Stories Total | 2 |
| Size Interior | 1,300 Sqft |
| Total Finished Area | 1300 Sqft |
| Type | House |
| Utility Water | Drilled Well |
| Gravel |
| Acreage | Yes |
| Land Amenities | Golf Course, Shopping, Place Of Worship |
| Landscape Features | Landscaped |
| Sewer | Septic System |
| Size Irregular | 2.521 |
| Size Total | 2.521 Ac |
| Size Total Text | 2.521 Ac |
| Level | Type | Length | Width | Dimensions |
|---|---|---|---|---|
| Second Level | Den | 6.7 x 20.11 | ||
| Second Level | Primary Bedroom | 14.11 x 13.2 | ||
| Second Level | 3pc Ensuite Bath | 10. x 9.10 | ||
| Main Level | Mud Room | 9. x 7.2 | ||
| Main Level | Eat In Kitchen | 10.7 x 17.7 | ||
| Main Level | Living Room | 14.6 x 17.7 | ||
| Main Level | Sunroom | 9.1 x 11.6 | ||
| Main Level | Laundry / Bath | 6.11 x 9.10 | ||
| Main Level | Bedroom | 9.10 x 13.1 |
https://www.realtor.ca/real-estate/30398303/143-porter-road-fenwick-fenwick
Contact us for more information

Celeste Leblanc

Cathy Leblanc

The trademarks REALTOR®, REALTORS®, and the REALTOR® logo are controlled by The Canadian Real Estate Association (CREA) and identify real estate professionals who are members of CREA. The trademarks MLS®, Multiple Listing Service® and the associated logos are owned by The Canadian Real Estate Association (CREA) and identify the quality of services provided by real estate professionals who are members of CREA. The trademark DDF® is owned by The Canadian Real Estate Association (CREA) and identifies CREA's Data Distribution Facility (DDF®)