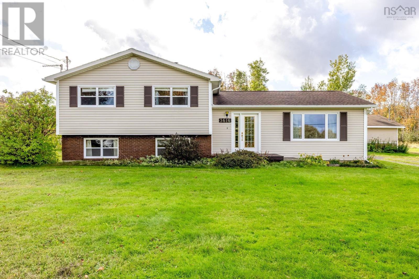
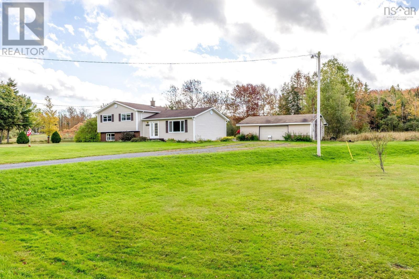
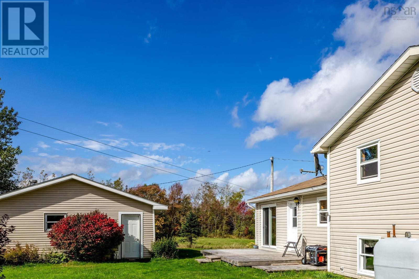
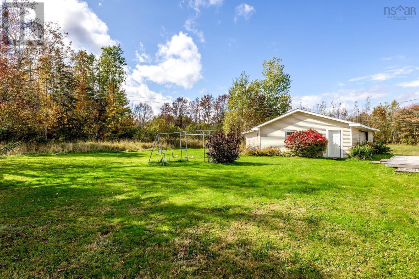
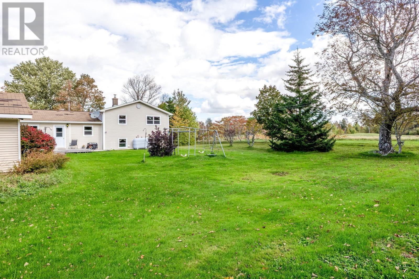
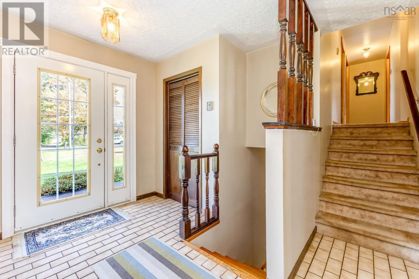
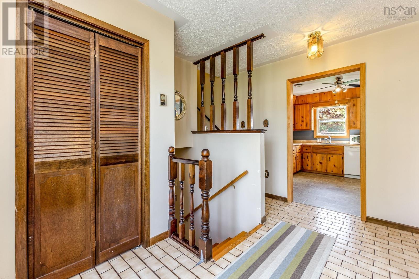
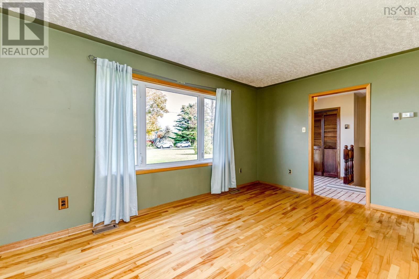
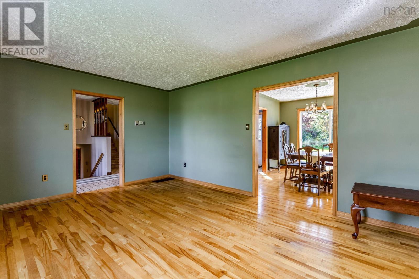
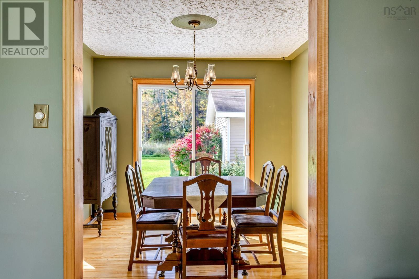
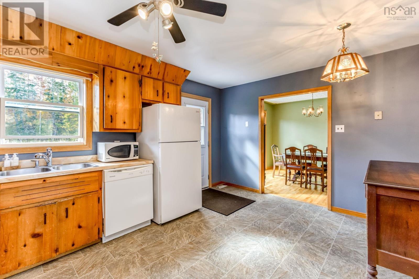
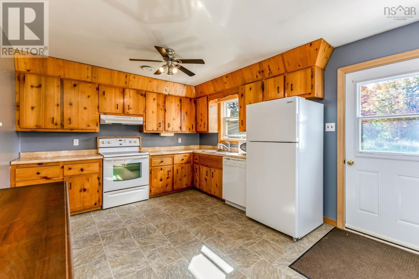
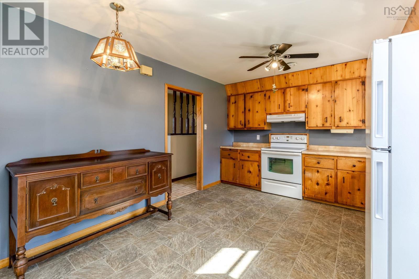
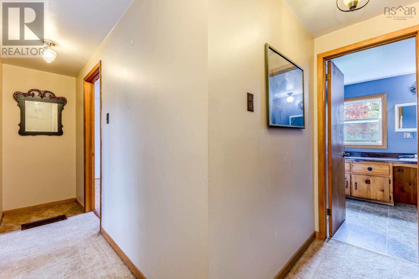
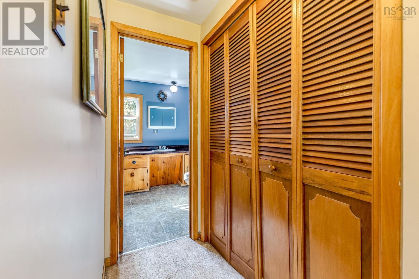
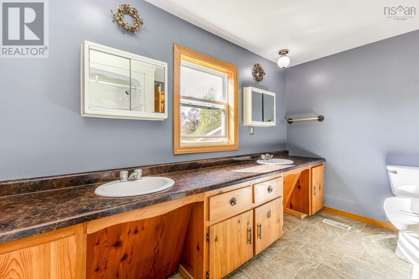
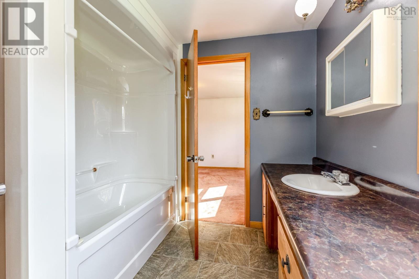
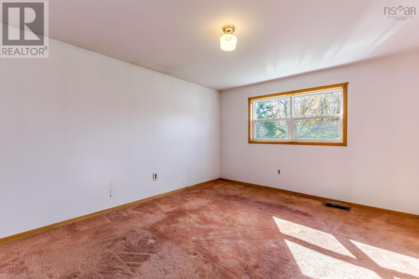
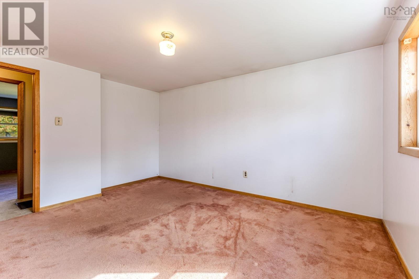
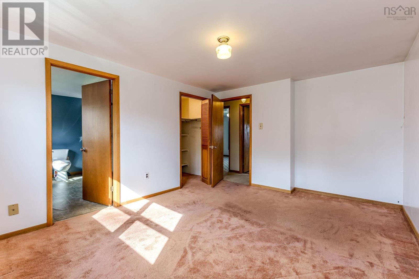
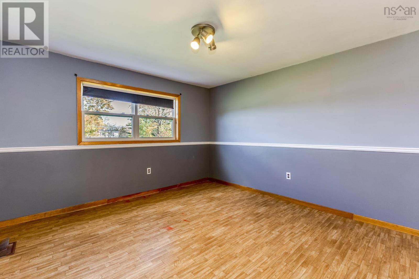
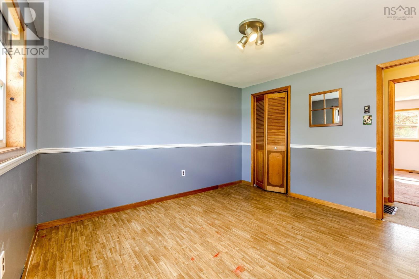
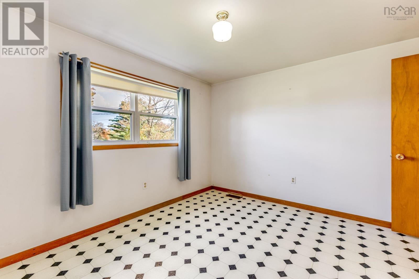
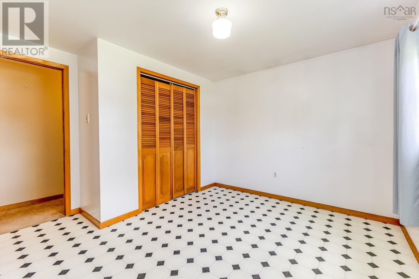
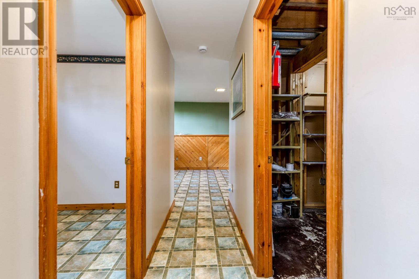
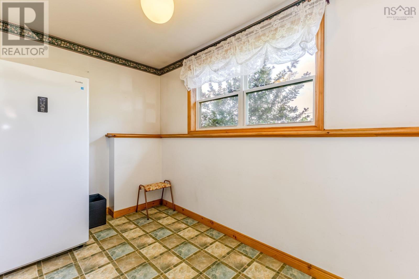
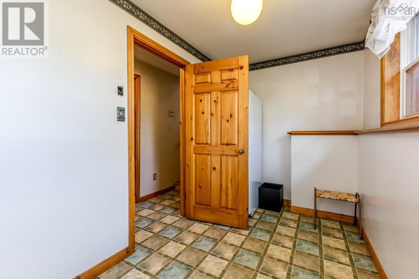
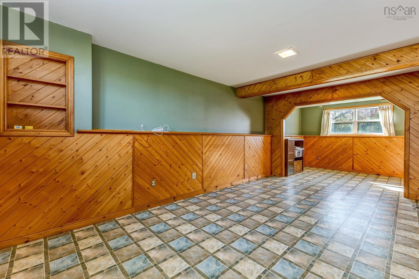
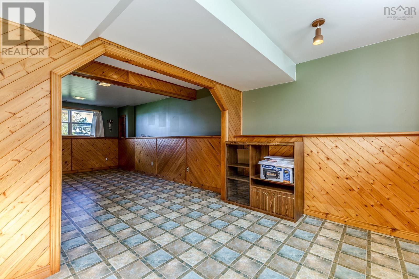
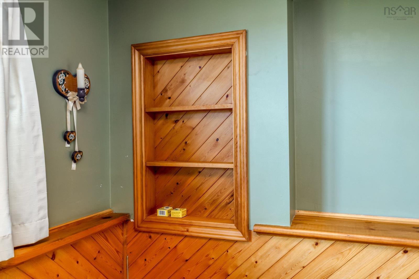
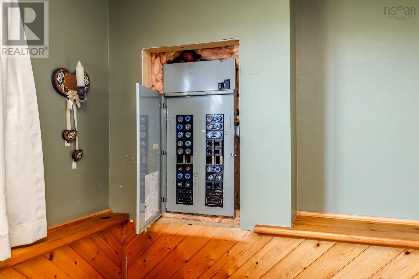
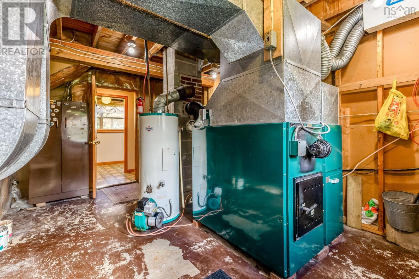
Set on 1.33 acres, 3616 River John Road welcomes you with an expansive front lawn, mature trees and plenty of room to enjoy the outdoors. Inside, a large welcoming foyer introduces a home designed for comfortable everyday living. The main living spaces include a bright living room, separate dining room and eat-in kitchen, offering plenty of room for gatherings and entertaining. With three bedrooms, one bathroom, a versatile office or den and a recreation room, the flexible layout easily accommodates a variety of lifestyles, whether working from home, enjoying hobbies or simply appreciating extra living space. Step outside to the back deck, an inviting spot for morning coffee, summer barbecues or relaxing while taking in the surrounding countryside. The generous grounds offer opportunities for gardening, outdoor activities and enjoying country living. A standout feature is the spacious 24 x 34 wired garage with attached shed providing space for vehicles, a workshop, recreational equipment or storage. With the added advantage of county property taxes and the convenience of Pictous shops, services and amenities just a short drive away, this property brings together the benefits of country living with everyday convenience. Space to enjoy, flexibility to make it your own and a location that offers the best of both worlds. (id:65134)
| MLS® Number | 202625710 |
| Property Type | Single Family |
| Community Name | Sundridge |
| Community Features | School Bus |
| Features | Treed, Level, Sump Pump |
| Bathroom Total | 1 |
| Bedrooms Above Ground | 3 |
| Bedrooms Total | 3 |
| Appliances | Stove, Dishwasher, Refrigerator |
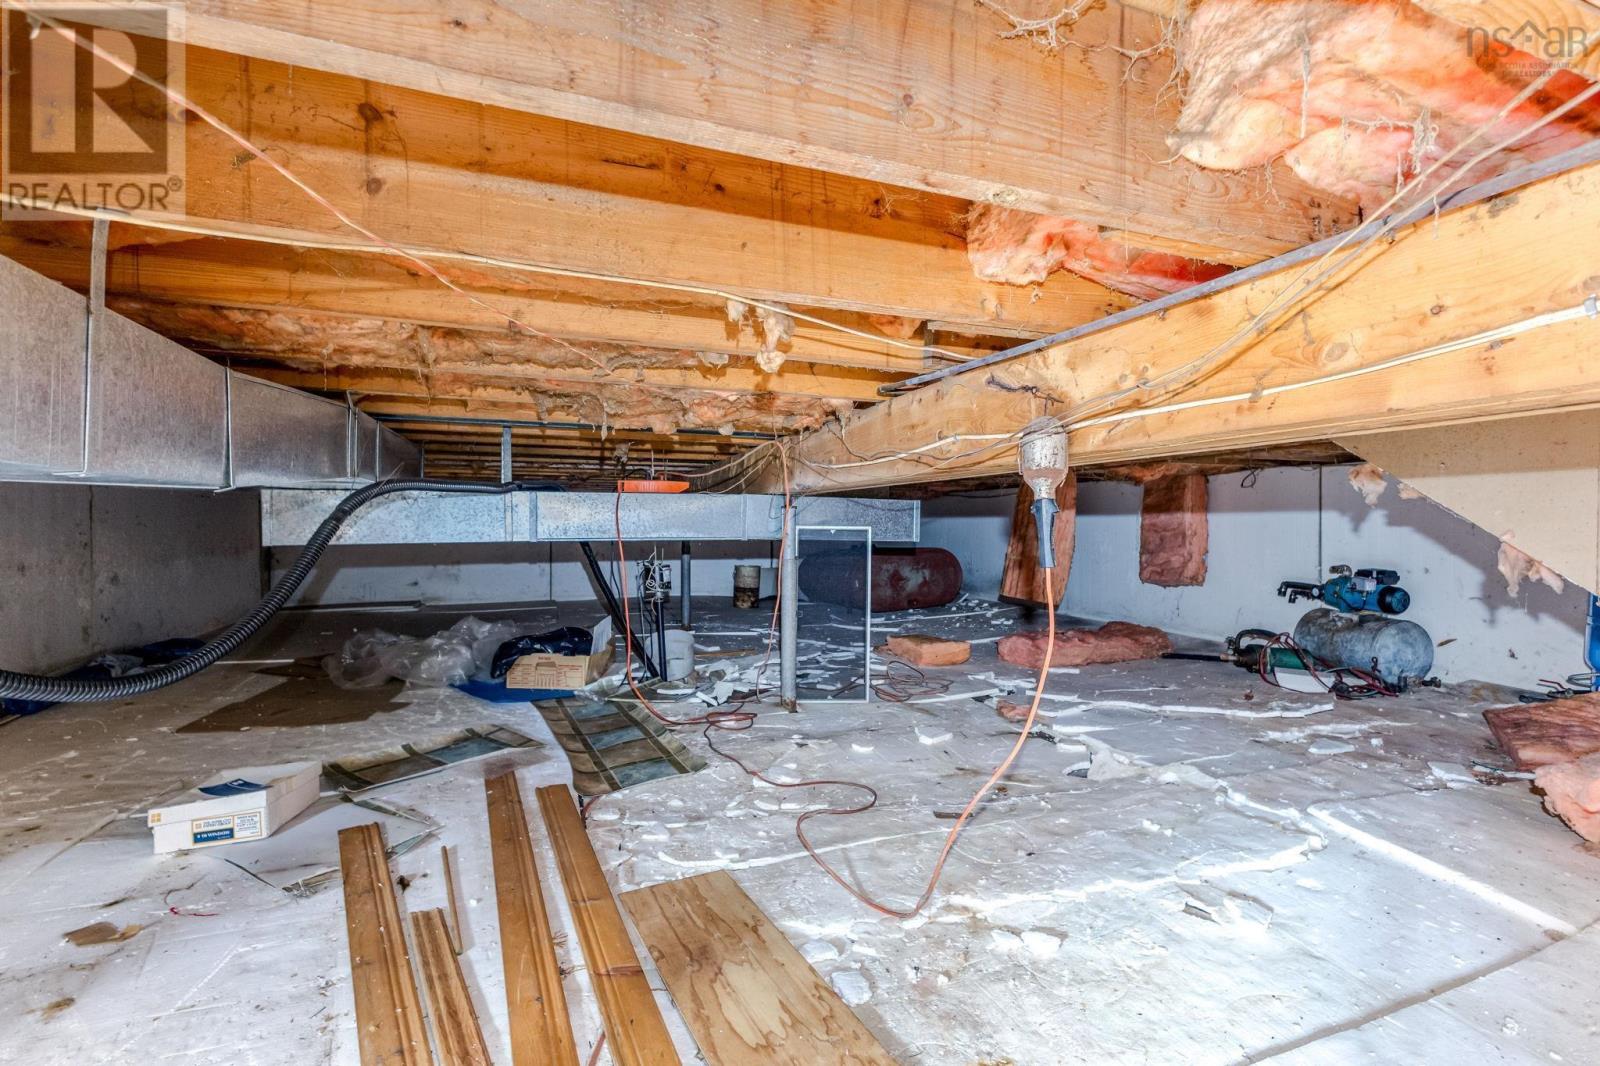
| Basement Type | Crawl Space |
| Constructed Date | 1981 |
| Construction Style Attachment | Detached |
| Construction Style Split Level | Sidesplit |
| Exterior Finish | Vinyl |
| Flooring Type | Carpeted, Hardwood, Vinyl |
| Foundation Type | Poured Concrete |
| Heating Fuel | Oil, Wood |
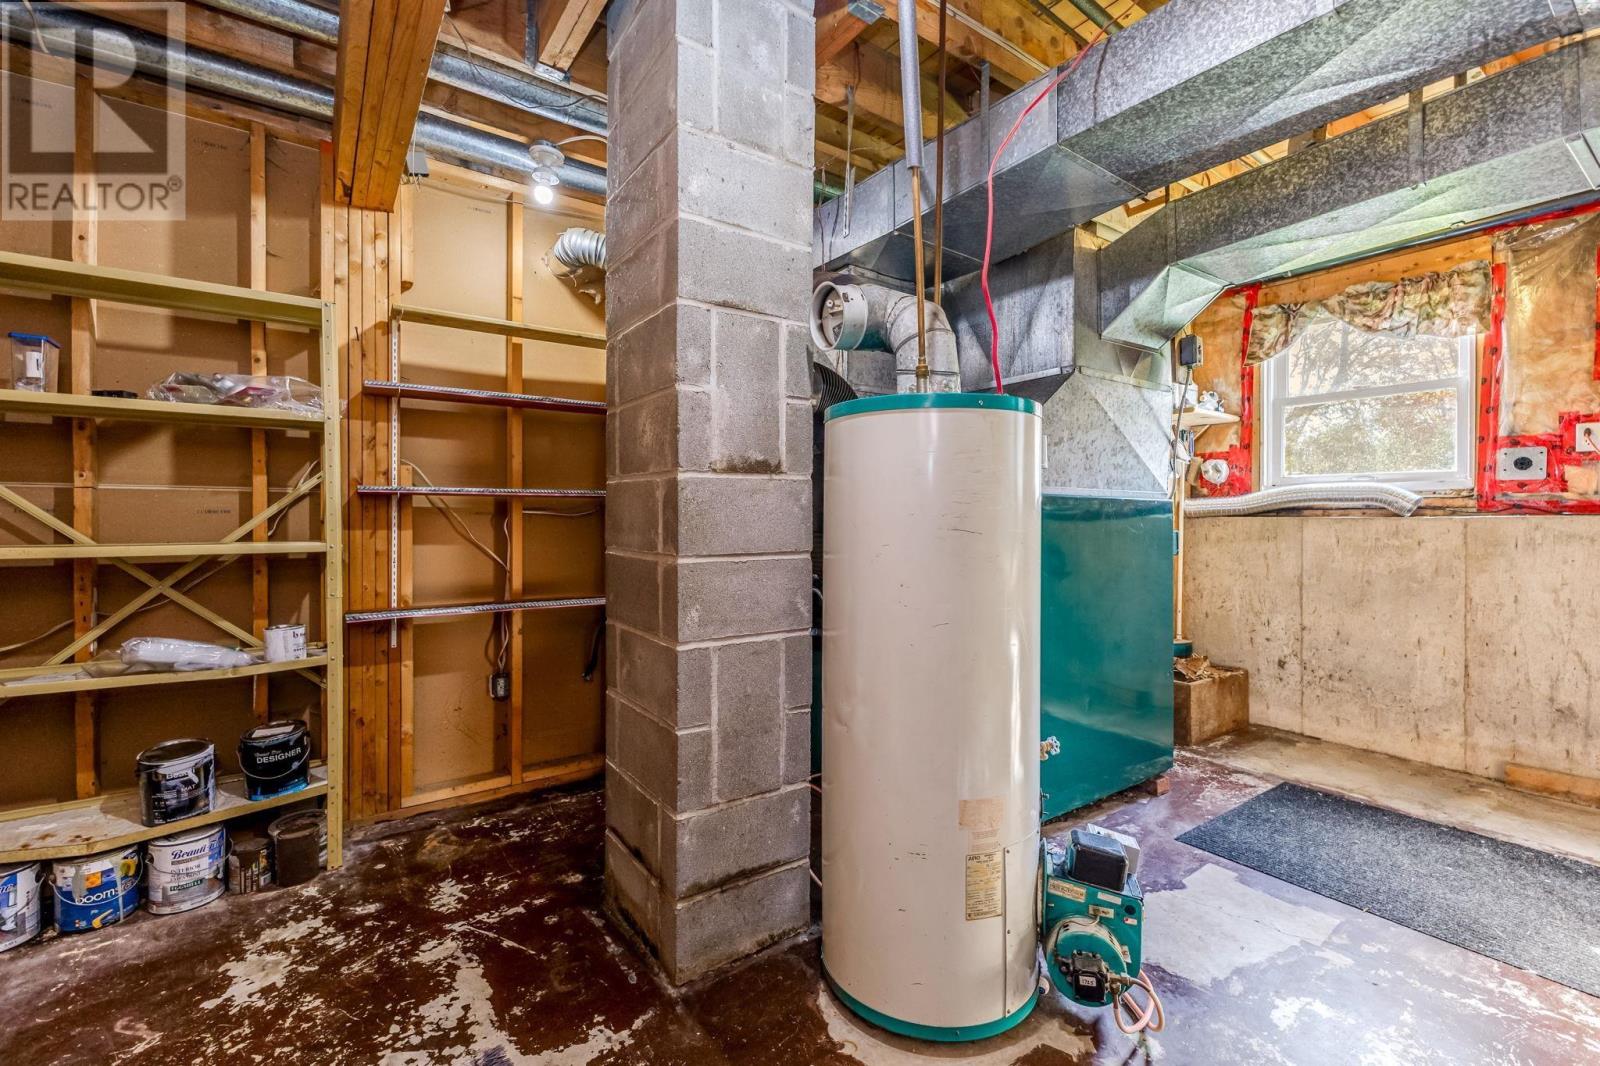
| Heating Type | Forced Air, Furnace |
| Stories Total | 2 |
| Size Interior | 1,621 Sqft |
| Total Finished Area | 1621 Sqft |
| Type | House |
| Utility Water | Drilled Well |
| Garage | |
| Detached Garage | |
| Gravel |
| Acreage | Yes |
| Landscape Features | Partially Landscaped |
| Sewer | Septic System |
| Size Irregular | 1.3269 |
| Size Total | 1.3269 Ac |
| Size Total Text | 1.3269 Ac |
| Level | Type | Length | Width | Dimensions |
|---|---|---|---|---|
| Second Level | Primary Bedroom | 11.3x14.3.-jog | ||
| Second Level | 4pc Bathroom | 7.6x 11.2.-jog | ||
| Second Level | Bedroom | 11.2x 11.7 | ||
| Second Level | Bedroom | 9.3x 11.2.+jog | ||
| Lower Level | Den | 6.3x 10.5.+jog | ||
| Lower Level | Recreational, Games Room | 10.6x 18.+ 7.9x 10.6 | ||
| Lower Level | Utility Room | 11.6. x 16.9 | ||
| Main Level | Foyer | 7. x 11. - jogs | ||
| Main Level | Living Room | 11.3x 15.6 | ||
| Main Level | Dining Room | 10x 11.3 | ||
| Main Level | Eat In Kitchen | 11.2x 15 |
https://www.realtor.ca/real-estate/30393251/3616-river-john-road-sundridge-sundridge
Contact us for more information

Marjorie Henderson-Macdonald

The trademarks REALTOR®, REALTORS®, and the REALTOR® logo are controlled by The Canadian Real Estate Association (CREA) and identify real estate professionals who are members of CREA. The trademarks MLS®, Multiple Listing Service® and the associated logos are owned by The Canadian Real Estate Association (CREA) and identify the quality of services provided by real estate professionals who are members of CREA. The trademark DDF® is owned by The Canadian Real Estate Association (CREA) and identifies CREA's Data Distribution Facility (DDF®)