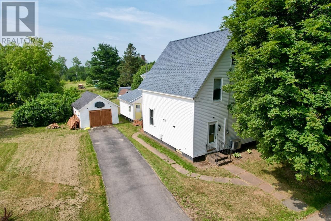
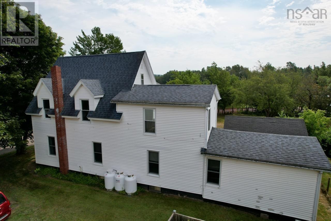
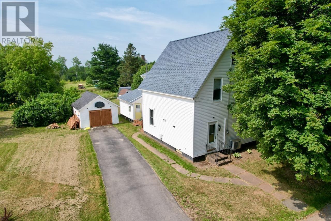
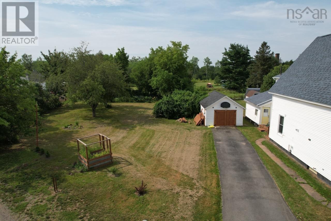
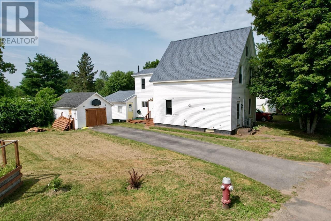
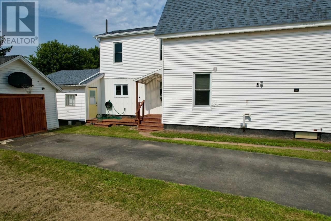
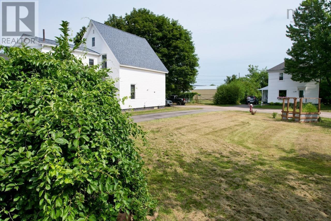
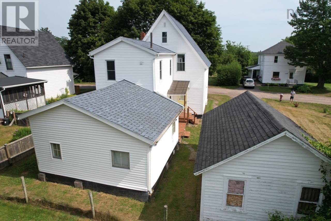
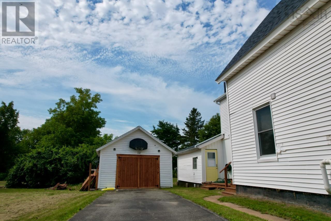
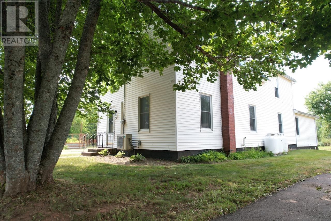
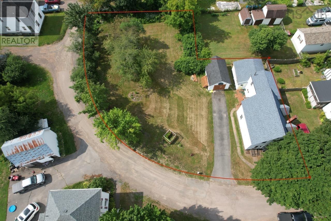
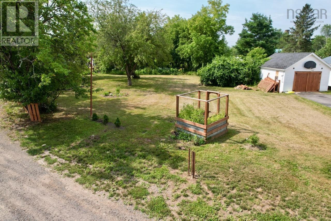
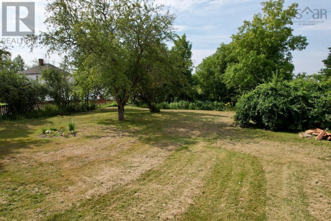
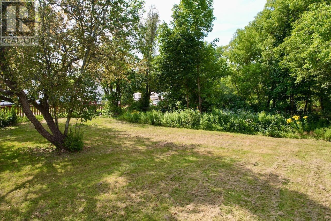
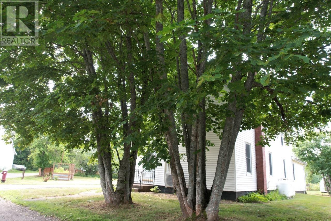
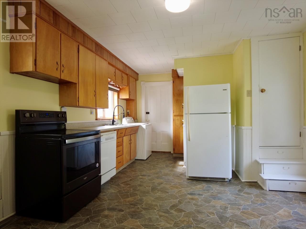
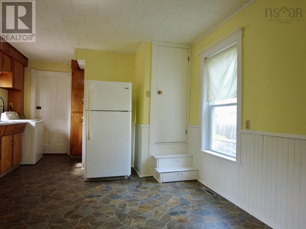
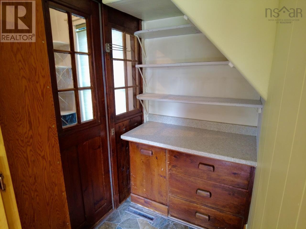
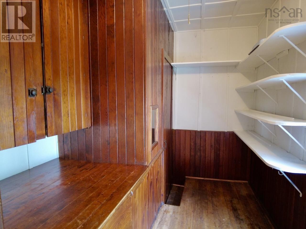
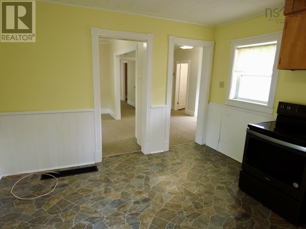
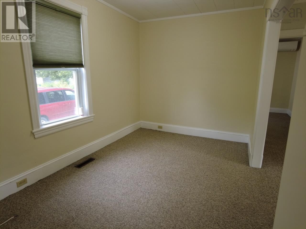
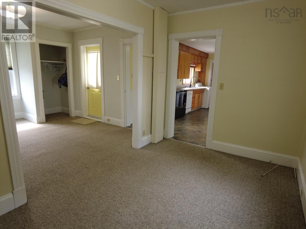
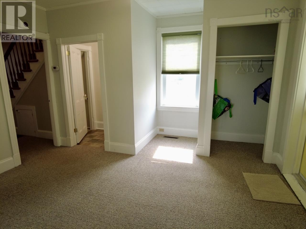
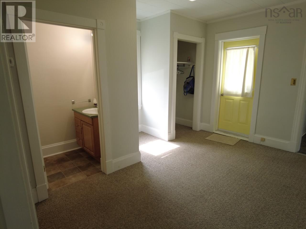
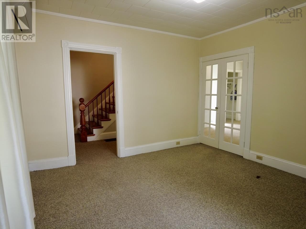
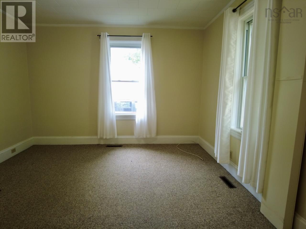
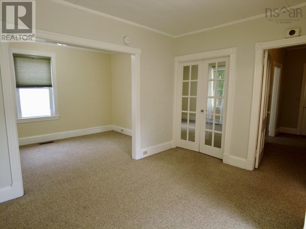
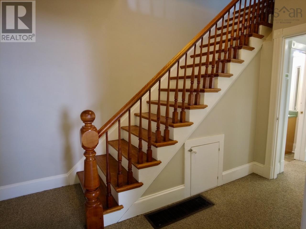
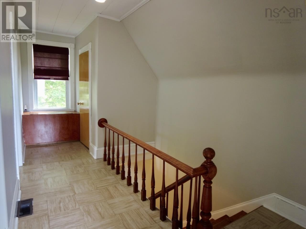
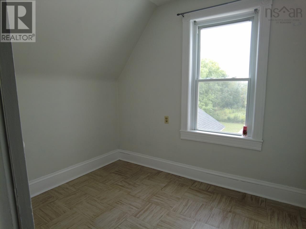
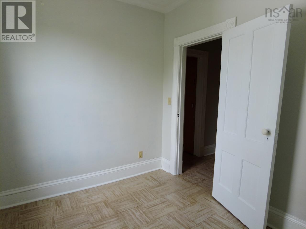
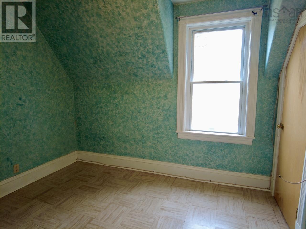
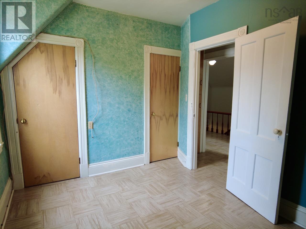
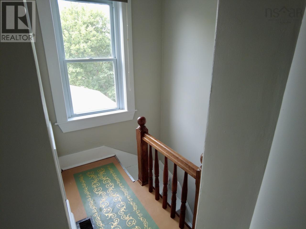
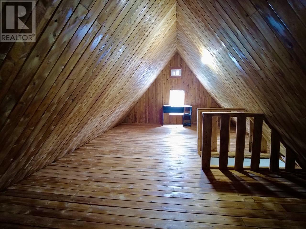
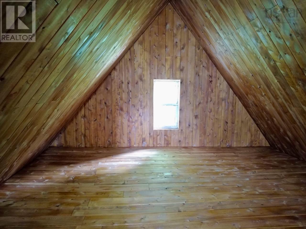
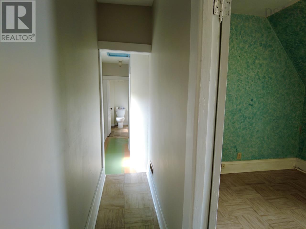
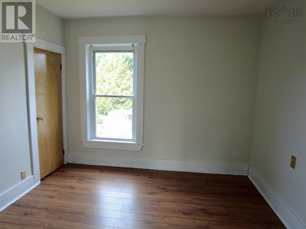
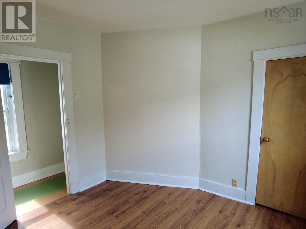
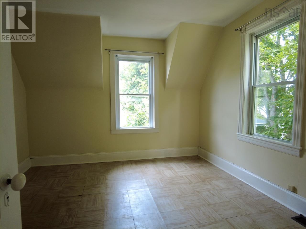
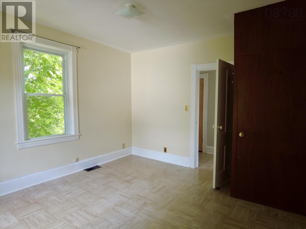
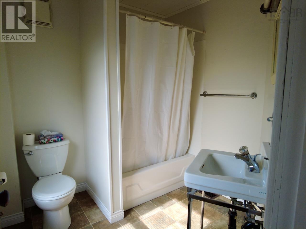
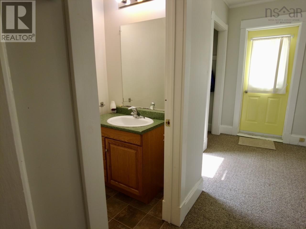
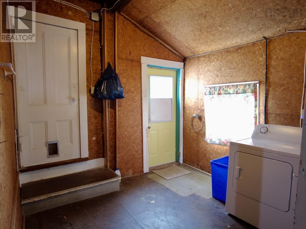
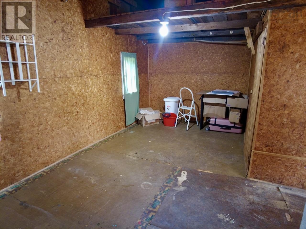
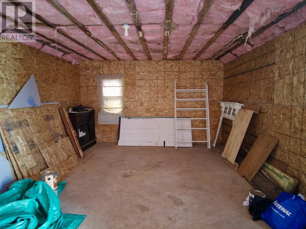
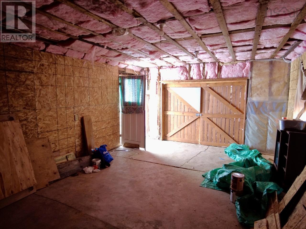
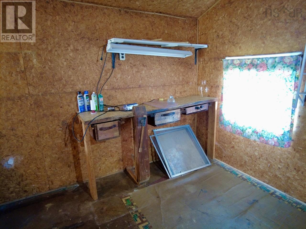
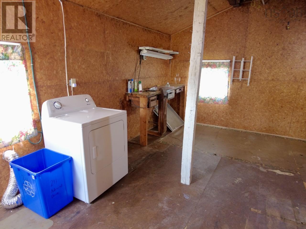
Welcome to 32 River Avenuewhere character, space, and opportunity come together in the heart of blueberry country! Tucked away on a quiet dead-end street with quick access to River Philip, this inviting 1,869 sq. ft., 4-bedroom, 1.5-bath country home sits on an expansive ~15,930 sq. ft. lot across three included parcels. Main level features bright, spacious living, dining, and eat-in kitchen areas designed for easy connection, plus a den, main-floor half bath, and a functional back porch/mudroom perfect for garden prep and cold storage. Upstairs houses four bedrooms, the main 4-piece bath, and access to a fully developed 3rd-floor atticideal as a studio, home office, or hobby space. Teenagers would love it. Key mechanical and structural updates provide complete peace of mind: a well-maintained roof (2023), durable vinyl siding, energy-efficient PVC windows, a newer mini-split heat pump, and an efficient propane furnace. Outside, the landscaped yard features mature apple trees, raspberry bushes, and high-bush blueberries, alongside a fully insulated, wired detached garage/workshop. This move-in ready home offers quiet small-town living just 20 minutes to Amherst and 45 minutes to Truro. (id:65134)
| MLS® Number | 202620163 |
| Property Type | Single Family |
| Community Name | Oxford |
| Equipment Type | Propane Tank |
| Rental Equipment Type | Propane Tank |
| Bathroom Total | 2 |
| Bedrooms Above Ground | 4 |
| Bedrooms Total | 4 |
| Appliances | Stove, Dishwasher, Dryer, Washer, Refrigerator |
| Basement Development | Unfinished |
| Basement Type | Full (unfinished) |
| Constructed Date | 1923 |
| Construction Style Attachment | Detached |
| Cooling Type | Air Conditioned |
| Exterior Finish | Vinyl |
| Flooring Type | Carpeted, Laminate, Linoleum, Tile |
| Foundation Type | Poured Concrete, Stone |
| Half Bath Total | 1 |
| Heating Fuel | Electric, Oil |
| Heating Type | Forced Air, Furnace, Heat Pump, Ductless |
| Stories Total | 2 |
| Size Interior | 1,865 Sqft |
| Total Finished Area | 1865 Sqft |
| Type | House |
| Utility Water | Municipal Water |
| Garage | |
| Detached Garage | |
| Paved Yard |
| Acreage | No |
| Sewer | Municipal Sewage System |
| Size Irregular | 0.3657 |
| Size Total | 0.3657 Ac |
| Size Total Text | 0.3657 Ac |
| Level | Type | Length | Width | Dimensions |
|---|---|---|---|---|
| Second Level | Bedroom | 9.8 x 7.7 | ||
| Second Level | Bedroom | 10.10 x 8.8 | ||
| Second Level | Bedroom | 9.9 x 9.4 | ||
| Second Level | Bedroom | 11.7 x 13.4 | ||
| Second Level | 4pc Bathroom | 7.2 x 6.1 | ||
| Third Level | Other | 14 x 25 | ||
| Main Level | Kitchen | 12.2 x 17.9 | ||
| Main Level | Living Room | 12.10 x 12.1 | ||
| Main Level | Dining Room | 12.9 x 8.1 | ||
| Main Level | 2pc Bathroom | 7.5 x 3.8 | ||
| Main Level | Den | 12.8 x 12.9 | ||
| Main Level | Foyer | 12.3 x 7.11 | ||
| Main Level | Other | 9.7 x 9.3 | ||
| Main Level | Utility Room | 8.2 x 17.6 | ||
| Main Level | Laundry Room | 9 x9 |
https://www.realtor.ca/real-estate/30136365/23-river-avenue-oxford-oxford
Contact us for more information

Rick Adshade

The trademarks REALTOR®, REALTORS®, and the REALTOR® logo are controlled by The Canadian Real Estate Association (CREA) and identify real estate professionals who are members of CREA. The trademarks MLS®, Multiple Listing Service® and the associated logos are owned by The Canadian Real Estate Association (CREA) and identify the quality of services provided by real estate professionals who are members of CREA. The trademark DDF® is owned by The Canadian Real Estate Association (CREA) and identifies CREA's Data Distribution Facility (DDF®)